No. 28334
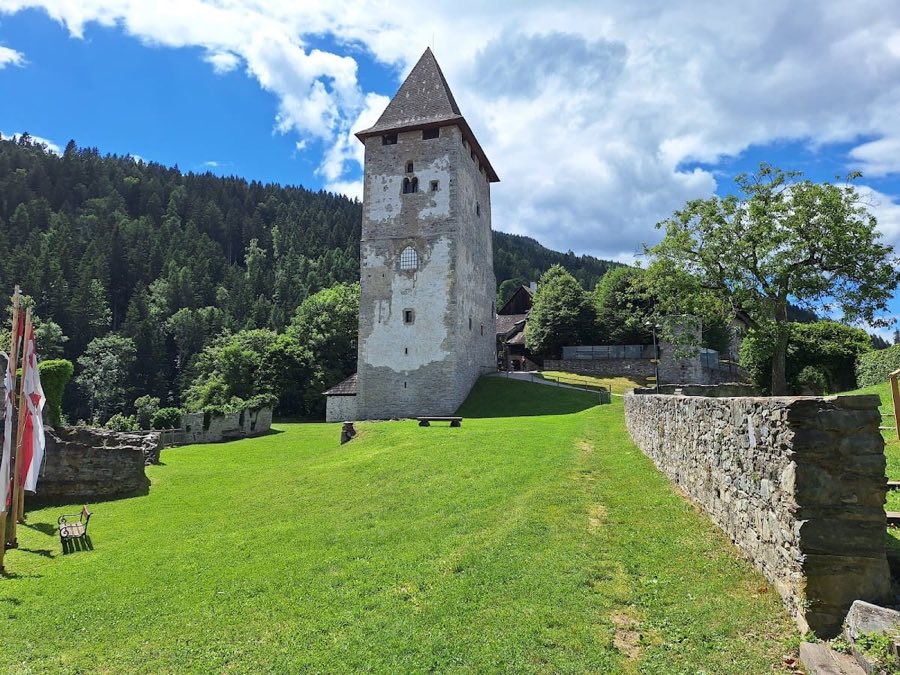
Burgruine Petersberg
Austria
CastleRuin12th century
No. 77378
No. 77378 · 46.956 N, 14.399 E
Quick summary
Burg Geiersberg is a castle in Austria with origins associated with the 12th century.
See all castles in AustriaBurg Geiersberg stands above Friesach in Austria and was established by the archbishops of Salzburg.
The site’s origins go back to about 1130, when the castle was founded during the time of Archbishop Conrad I of Salzburg. The fortress first appears in surviving documents in 1271. From the 1200s the complex was linked to the vicedom office, an administrative ecclesiastical function, and the castle’s keep served as part of the town’s defensive system.
In the early 1300s the castle was incorporated as a northern bastion of the suburb fortifications, and work at that time added a southwest defensive wall. Toward the end of the 1400s and into the early 1500s a projecting tower at the south corner was adapted for worship, becoming the Chapel of St. Anne; the tower passage and the access structure associated with the chapel, together with the round‑arched entrance seen today, date to the early 1500s.
After a fire in 1690, Archbishop Johann Ernst granted the property to Johann Andrä Auer on condition that the buildings be repaired. Ownership passed through several hands thereafter, and by 1750 the castle was reported as uninhabitable. Ferdinand von Findenigg bought the site in 1838. Major historicist rebuilding and repairs of the western residential section took place in 1912; a residential wing was constructed in 1911–1912 and later altered in 1935 by Helmar Temajer. The outer bailey’s collapsed southwest stretch was reconstructed in 1970, and further restoration and alterations continued sporadically through the later twentieth and into the twenty‑first century. The chapel received conservation work on its painted decoration in 1954, and its high altar dates from about 1670.
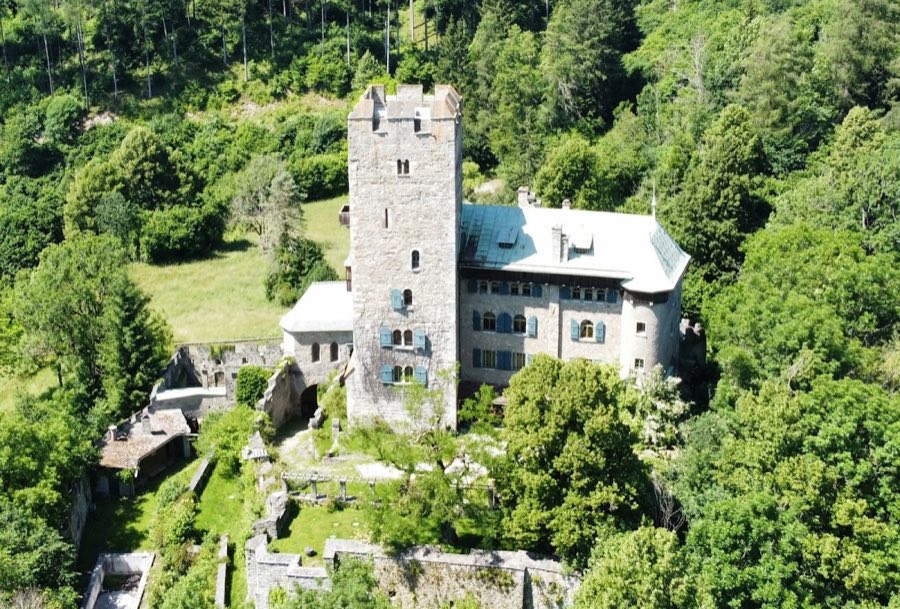
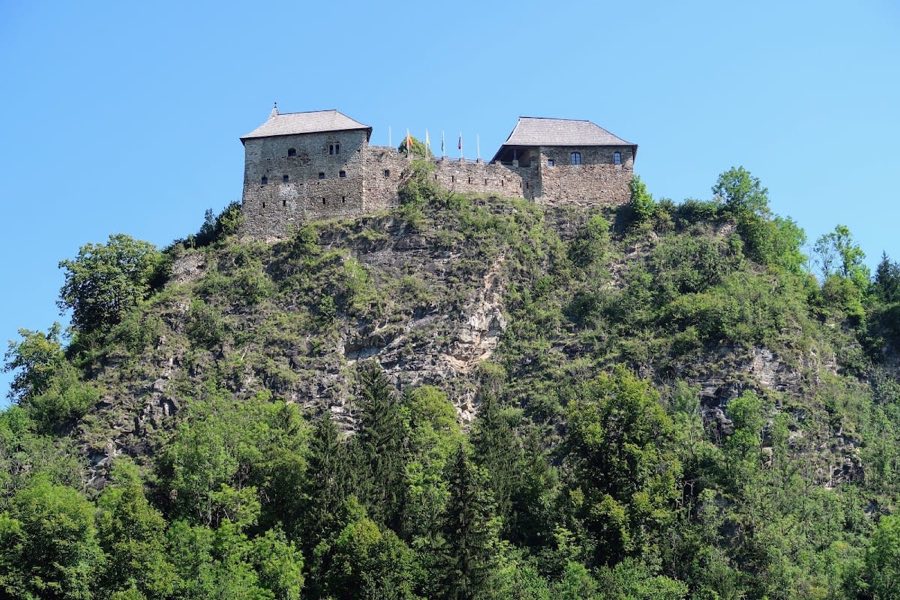
The castle occupies a rocky summit and is laid out around a rectangular inner ward from the early 1200s. The inner ward was built directly on the rock and forms the core of the site. A residential hall on the northeast side, erected in the early 1200s, survives only as low wall remains that mark the footprint of the former living quarter.
A dominant feature is the six‑storey square keep, built in the early 1200s in regular rubble masonry. The lower levels retain narrow defensive slits with stone-framed jambs, evidence of its original military purpose and role in town protection. During later interventions historicizing twin‑arched windows were added to the upper floors and a Renaissance-style wooden balcony was fixed in place in 1912, combining medieval fabric with later decorative elements.
The outer curtain wall dates to the later 1200s and was constructed in layered rubble masonry. It was substantially renewed during the 1912 restoration and was given rectangular crenellations at that time. Some rectangular window openings with upright jamb stones survive in partially original form, showing how domestic and defensive needs were balanced along this wall.
On the western corner stood an originally open-sided shell tower, and a projecting shell tower is documented on the southwest side of the outer bailey. The formerly open western shell tower was filled in with masonry in 1912. These towers formed part of the castle’s perimeter defenses and were adapted over time.
The south‑corner tower, originally a rectangular projecting tower on the curtain wall, was converted to the Chapel of St. Anne around the turn of the 16th century. The chapel has an irregular three‑eighths apse and contains early 1500s wall paintings: an east‑wall crucifixion group, a southeast image of the Madonna with St. Elizabeth, and on the south wall scenes showing two bishops with knights, St. Anne with St. Joseph, and a half‑figure of St. Catherine. These frescoes suffered heavy overpainting in later periods and were restored in 1954. The chapel’s high altar dates to about 1670 and features a slightly concave altar wall articulated by niches and twisted, vine‑ornamented columns, with an antependium flanked by pilasters that carry angel heads.
The outer bailey was built in the early 1300s using irregular rubble masonry and encloses the approaches on the lower ground. A southwest stretch of the bailey wall partially collapsed in the twentieth century and was rebuilt in 1970. Near the south corner and on the southwest façade simple round‑arched gateways provide access through this outer enclosure.
No. 28334
No. 27918
No. 13580
No. 64222
Comments
Comments for Burg Geiersberg will require a verified account before posting.
We'll send a verification link before your first comment is published.