No. 70916
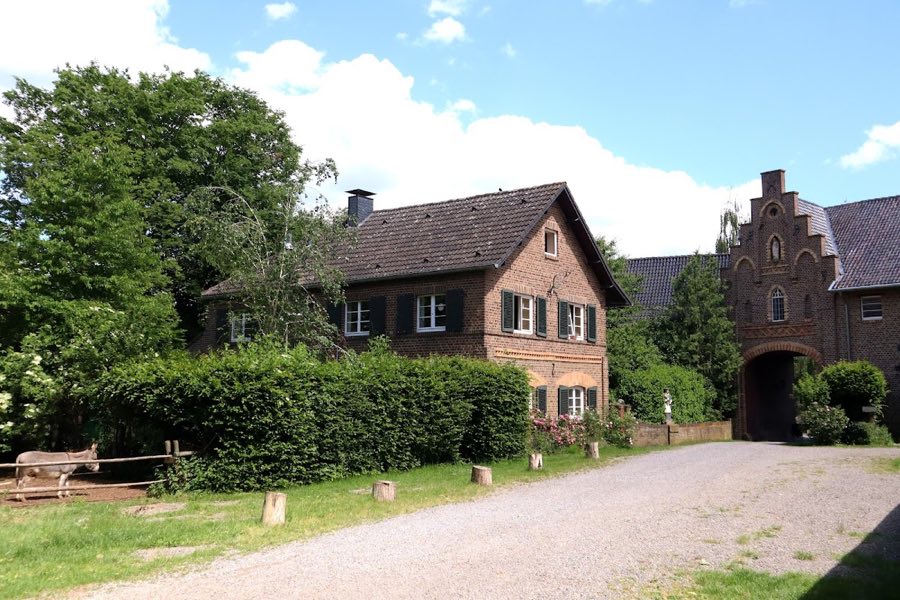
Haus Dürffenthal
Germany
Manor houseRestored14th century
No. 66653
No. 66653 · 50.644 N, 6.637 E
Quick summary
Burg Irnich is a castle in Germany with origins associated with the 14th century.
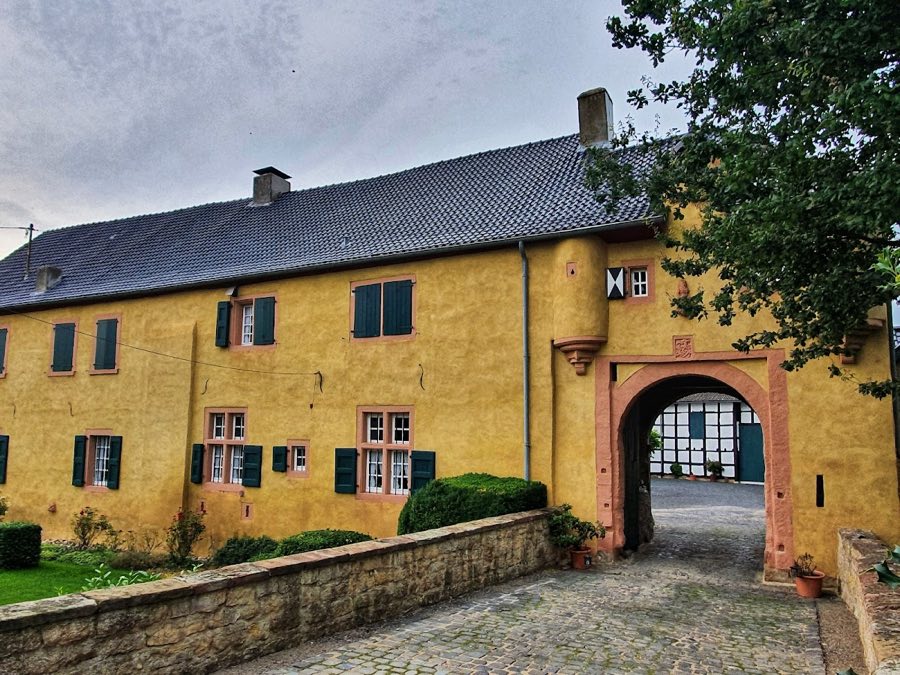
See all castles in GermanyBurg Irnich stands in Zülpich, Germany, on a site first occupied by a Celtic–Roman manor.
The earliest occupation is associated with a rural estate founded beside the Roman road linking Cologne and Trier, which continued in use into Frankish times. The original place-name is believed to derive from Herennius, recorded as Herenniacum, reflecting the personal name attached to the early manor. Over time that manorial site formed the nucleus for later medieval development.
By the 14th century the manor had been transformed into a fortified residence. Individuals linked to the site appear in local records: a Daniel von Eirnich sealed a document in 1373 and is attested in documents from 1342 and 1373, and members of the family remain visible in the 15th century, for example Juncker Mulgen van Eyrnich around 1440. The oldest parts of the surviving west wing were erected under the von Irnich family during the 15th century.
In 1454 the estate passed by marriage into the hands of the Berge family of Blens and Dürffenthal. That family undertook changes at the property in 1484, and in 1491 they sold the site to the Bock von Lichtenberg. In 1555 the property again changed by marriage, becoming part of the von Holtorp possessions; the von Holtorp family remained owners until 1789. Later owners included the von Mosbach (also called Breidenbach) and, through a marriage at the end of the 18th century, Franz Joseph von Proff.
The complex was illustrated in the Codex Welser of 1723, an image that shows the buildings and is later described as representing the castle in good repair in that year. Long-term tenants, the Leisten family, ultimately acquired the property in the 1980s and carried out careful restoration; they retained the site for agricultural use.
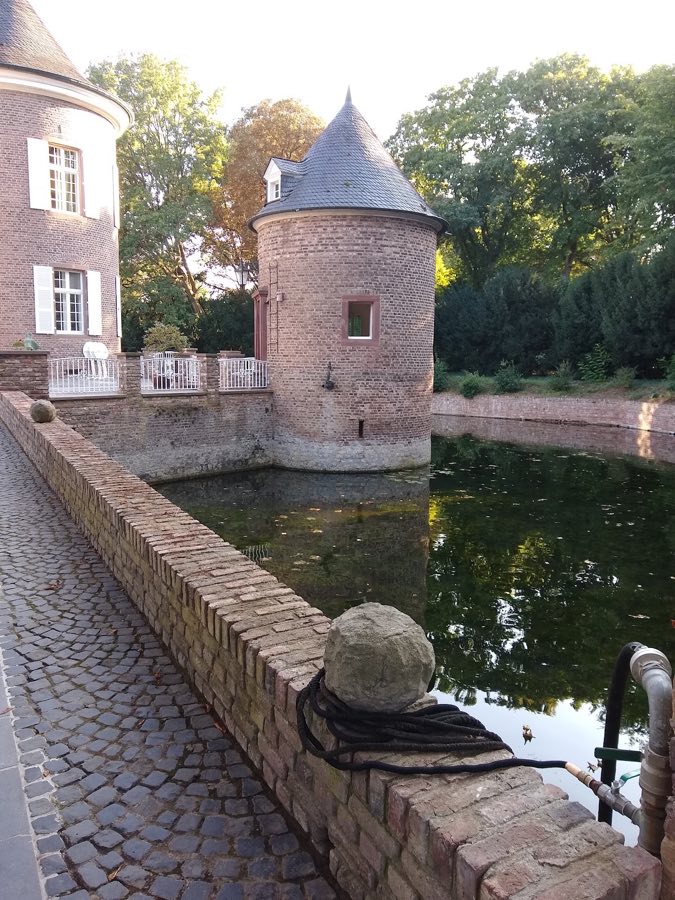
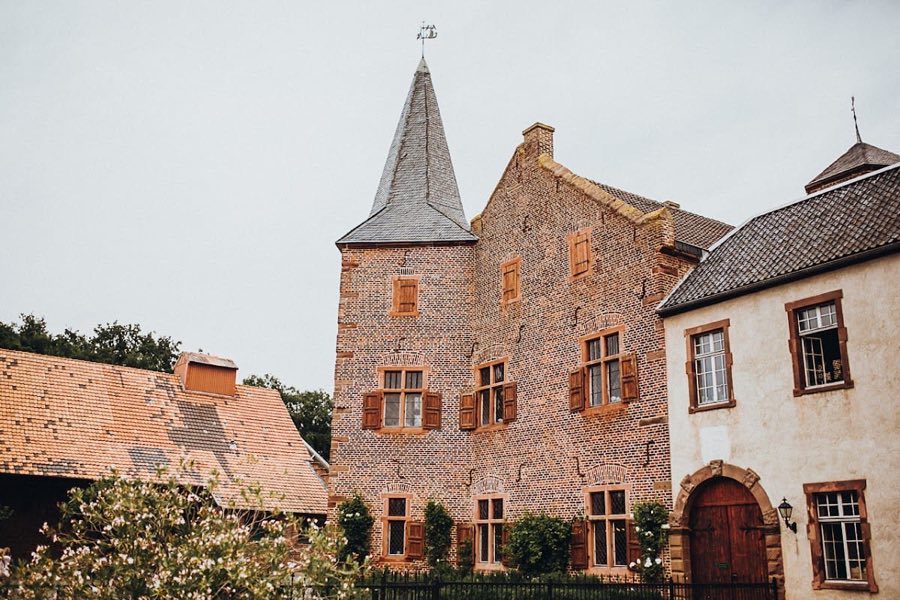
The surviving ensemble forms a closed castle of four ranges set around an irregular quadrangle. The site was historically surrounded by water-filled ditches; these moats are now dry but their courses remain clearly visible in the landscape. An auxiliary cluster of buildings, shown in the 1723 illustration as a forecourt, had disappeared by the start of the 19th century.
The principal entrance sits in the south range where a gatehouse opens through a rounded arch. A surviving chain roller and a square recess record that access was once by drawbridge, and a small gun slit to the right of the gateway still holds a recoil timber that belonged to 15th-century handguns. The gate’s openings and corners are set in regular red sandstone blocks that contrast with the south wing’s plastered walls. Above the arch the shield of the Berge family of Blens marks a building phase predating 1491, and a later-added sandstone lion bearing the von Holtorp arms sits above it.
Flanking the gateway are half-round defensive corbels carried on red sandstone consoles; these corbels were lowered in the 18th century. A small central gable, which contains a pigeon cote behind it, and the gatehouse share a later hipped roof. The main residential range to the west of the entrance shows a large mullioned window and the projecting support of a former garderobe oriel. That range is made up of three sections from different periods: the eastern third adjoining the gatehouse includes a plain sandstone fireplace dated to the 1500s, the central portion took its present form in the 18th–19th centuries while incorporating older fabric, and the western third is the oldest and once served as the primary manor house.
To the east and west of the courtyard the lateral ranges contain stable buildings. The eastern range visible today was rebuilt in the 1800s atop an earlier structure dated 1566. The western wing retains a medieval character and its outer face belongs to an earlier phase that once formed the enclosing wall of the site. The westernmost section, built under the von Irnich family by the 15th century and now used as a barn, preserves internal stone work from that period: imposts and consoles belonging to a six-bay, two-aisled crossed-rib vault survive, and a Gothic door lintel from this area has been reused in the present eastern range.
Along the northern side stands a timber-framed barn forming the north wing, and at its northeast corner a late Gothic tower rises. That tower comprises two storeys and was recorded as still standing to a height of about six metres at the beginning of the 20th century, with a roughly semicircular footprint about five metres across; variations in the stonework attest to subsequent alterations. Overall the buildings remain in situ and were subject to careful restoration after purchase by the Leisten family in the 1980s.
No. 70916
No. 19063
No. 51746
No. 93047
Comments
Comments for Burg Irnich will require a verified account before posting.
We'll send a verification link before your first comment is published.