No. 47098
Bertradaburg
Germany
CastleRuin8th century
No. 24593
No. 24593 · 50.025 N, 6.481 E
Quick summary
Burg Ließem is a manor house in Germany with origins associated with the 13th century.
See all castles in GermanyBurg Ließem stands in the village of Ließem in Germany; it was established in the medieval period by local German nobility.
A settlement grew up around the castle and the place is first recorded in the early twelfth century. The family later known as the Lords of Ließem appears in documents of 1204 under the forms Lyheim and Liessheim, showing the local lineage already linked with the site by name.
In the early fourteenth century Hartrad von Schönecken held the castle as a fief of the Count of Luxembourg. On 25 October 1316 Hartrad’s guardians pledged the castle and other possessions for 3,000 Trier pounds to Bonifacius, a Trier jurist and mayor. The property passed into the hands of Archbishop Baldwin of Luxembourg in 1332, and in 1343 Baldwin returned it to the von Schönecken family as a fief and as an open house under his authority.
Hartrad died in 1351 and his nephew Gerhard inherited. After Gerhard entered into conflict with the archbishop the castle was captured and deliberately demolished in 1353. The von Schönecken family rebuilt during the second half of the fourteenth century, fashioning the strong core as a square residential tower.
In 1525 ownership changed when Johann von Enschringen, an imperial councillor to Luxembourg and chancellor to the Elector of Trier, acquired the estate. He reinforced the defences, incorporated the existing Gothic tower into a larger residential structure, and shifted the main access into a newly built stair tower. During the first quarter of the seventeenth century Wilhelm von Enschringen and his wife Elisabeth von Piesport added a gatehouse to the northwest of the residence; their joint coat of arms was placed above the gateway.
Veronika von Enschringen and Friedrich-Heinrich von Heisgen sold the castle and its lordship to the Herren von Hout in 1729. Eighteenth-century roof work introduced the knee wall with round windows that still characterizes the roofline. Around 1825 the site remained set within a surrounding moat; later in the nineteenth century that moat was filled, several buildings north of the gatehouse were removed, and the gate passage itself was walled up and converted for storage during a broader transformation for agricultural use. Façade and roof changes, including new window openings, also date to the nineteenth century.
By 1848 the property belonged to the Brandenburg family. Since the mid-twentieth century the Lichter family has owned the manor and operates pig husbandry there. The site remains in private hands and is protected as a cultural monument.
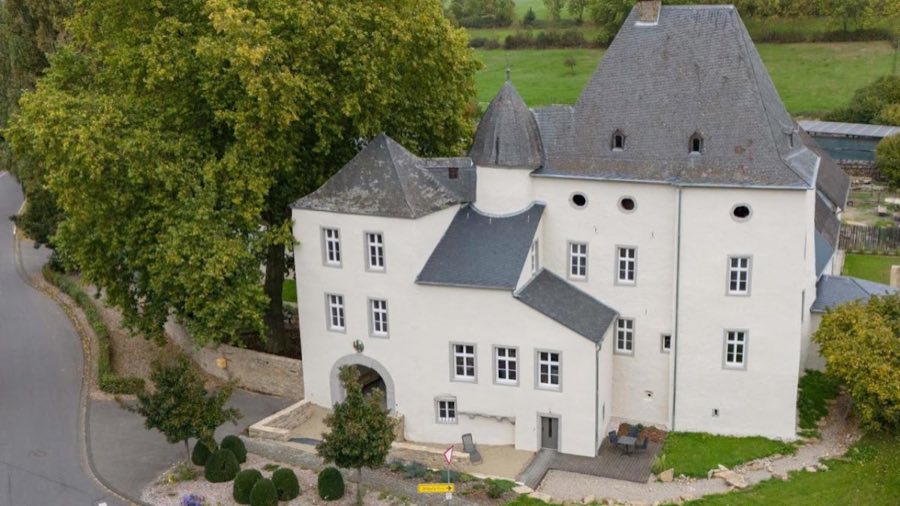
The complex presents as a manor house arranged around a former courtyard, built largely of rubble masonry. The oldest element is a Gothic residential tower from the fourteenth century that now forms the southwest corner of the three-storey house. This tower measures roughly six by six metres in plan and its massing is still clear in the building’s layout. On the southern and western outer faces the vertical lines of earlier masonry are visible, marking the junctions of the original tower with later construction phases.
A round stair tower was added in the sixteenth century at the northwest corner and now contains the principal entrance. The outer, courtyard-facing side of this stair tower carries three sculpted console figures that bear coats of arms; these figures are likely reused from an earlier decorative program. West of the stair tower a single-storey annex dates to the first quarter of the nineteenth century and aligns with later additions.
Roughly north of that annex stands a three-storey gatehouse built in the early seventeenth century. Its arched gateway has been filled in and adapted for storage, and the masonry above the opening preserves the date 1622 together with the combined coat of arms of Wilhelm von Enschringen and Elisabeth von Piesport, a record of the building campaign they undertook.
Exterior rooflines and many window arrangements visible today derive from nineteenth-century rebuilding. The raised knee wall with small round windows on the roof was produced in the eighteenth century and remains a distinctive feature. Internally several historic fittings survive: a two-storey taken installation dated around 1600 with niches in the parlor, a Rococo-style wall cupboard with elaborately carved doors, and two richly detailed fireplace surrounds from the eighteenth century. These elements remain in place within the converted domestic fabric.
The site occupied the bank of the Ehlenzbach beside the road linking Bickendorf and Wiersdorf, with the Bitburg reservoir and Schloss Hamm lying roughly 4.5 kilometres to the west. Documentary evidence attests that the castle was still surrounded by a moat in the 1820s; during nineteenth-century adaptations that moat was filled and the gateway passage was closed and repurposed for agricultural storage, changes that are still visible in the building’s layout.
No. 47098
No. 62100
No. 24585
No. 58664
Comments
Comments for Burg Ließem will require a verified account before posting.
We'll send a verification link before your first comment is published.