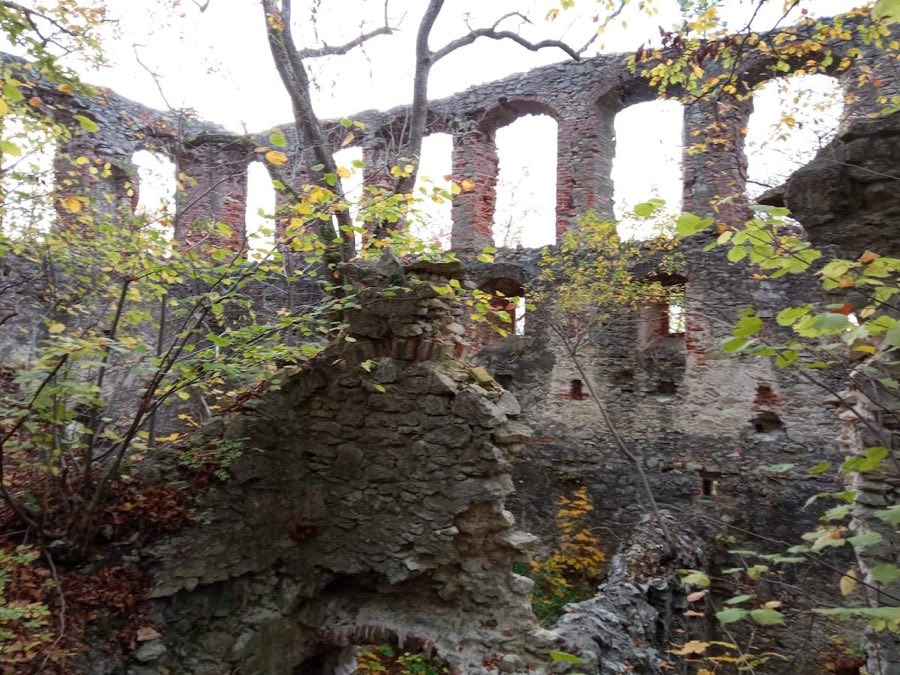
No. 97590
Burg Hochhaus
Germany
CastleRuin14th century
No. 36086
Castle · Germany
No. 36086 · 48.791 N, 10.496 E
Quick summary
Burg Niederhaus is a castle in Germany with origins associated with the 12th century.
See all castles in GermanyBurg Niederhaus stands above the Forellenbach valley in Hohenburg, Germany, and was built by the Edelfreien von Hürnheim, a local noble family.
The site’s origins reach back to the early medieval period, when the Hürnheim family maintained holdings in the region. A fortified residential tower at the place called Hurnhain is mentioned in 1153, and the castle that became Burg Niederhaus was established during the 12th century as the family’s ancestral seat. Over time the place name Burg Hürnheim came to be distinguished as Niederhaus, to set it apart from the nearby Burg Hochhaus.
The castle remained in Hürnheim hands through the later Middle Ages. In 1379 troops of the Swabian League attacked and devastated the stronghold; repairs were carried out afterwards. The Hürnheim line continued until the late 16th century: Hans Johann, the last male member, died in 1585. In 1597 the Hürnheim heiress sold the property to the Counts of Oettingen-Oettingen for 38,000 Gulden.
During the Thirty Years’ War, in 1633 a Swedish cavalry unit demanded supplies and was refused. After an incident in which the Swedish captain was allegedly killed by the castellan’s daughter, the unit laid siege and forced entry at night through a breach in the south water tower. The castle is reported to have been repaired following this 17th‑century assault. In 1709 the property changed hands again, selling to the Teutonic Order for 53,000 Gulden.
The castle passed to the Kingdom of Bavaria in the secularisation of 1805. During the 19th century, at a time when ruin‑romantic tastes shaped many estates, both Hochhaus and Niederhaus were deliberately allowed to decay. Authorities undertook measures to secure the ruin in 1868 and 1901, and later interventions occurred in 1985 and 2006. A commemorative plaque placed in 1868 is set into the surrounding ring wall. In front of the ruin a Staufer stele honoring Friedrich von Hürnheim, who was executed on 29 October 1268, was inaugurated on 6 May 2012, with an opening lecture given on that occasion.
The former economic farm associated with the castle continues in agricultural use, while the castle itself has remained uninhabited for centuries.
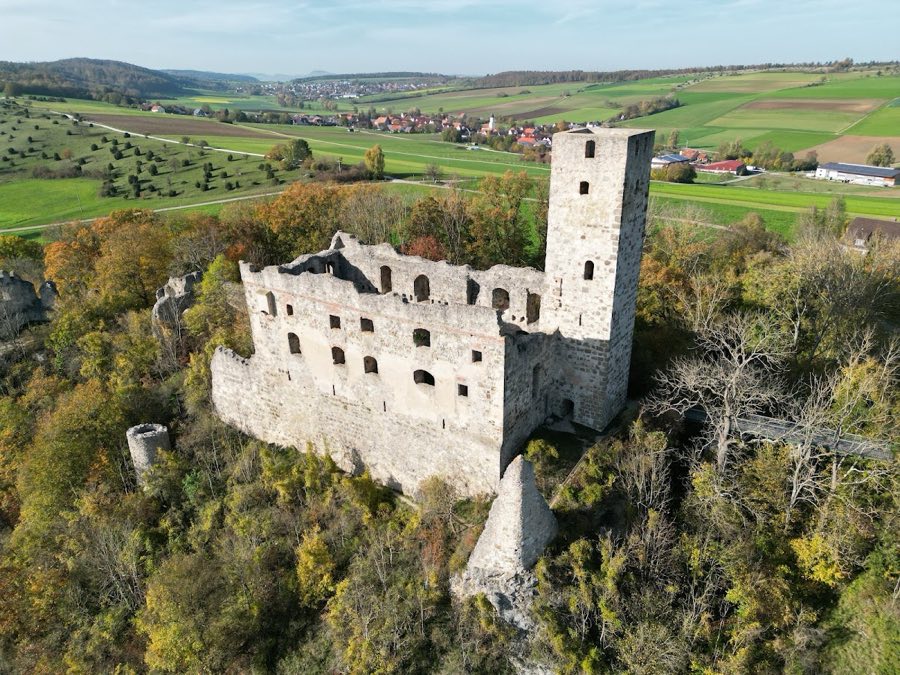
The castle occupies the western end of a rocky ridge and presents as a medieval hilltop stronghold enclosed by a conspicuously deep, double ditch system. Stone work throughout the site is largely of squared blocks cut from suevite, with some more roughly finished bossed ashlars incorporated. A preserved farmstead lies to the northeast, and between that yard and the ruin the footprint of an outer bailey survives where remains of a gate were uncovered in 1978. A modern bridge now spans the outer neck ditch and leads toward the castle interior.
A slender defensive tower, the bergfried, stands at the core of the ruin. Its foundations are ascribed to the 12th century while the tower’s present form probably dates to the 13th century. The ground plan measures roughly 6.5 by 6.5 metres and the surviving height is about 23 metres after roughly seven metres were removed for safety. Walls at ground level are about 1.70 metres thick. The original high entrance faced south; today an entrance opens at ground level. The masonry of the tower is finished ashlar in suevite, and some dressed blocks with projecting faces remain visible.
The main residential hall, or palas, survives as a three‑storey range attached to the bergfried, with traces of a former fourth floor. Its dimensions are approximately 29 by 13.6 metres, and the wall masonry principally belongs to the 13th and 14th centuries, matching the tower’s later phases. Access to the palas was controlled by a separate three‑storey stair tower set about four metres in front of the palace’s west wall inside the courtyard. A drawbridge could be laid from the palas to that stair tower so the third storey served as the principal entrance; the third floor contained the heated private chamber (kemenate). Upper levels show many window openings that were altered in later periods.
Beyond the palas, passage leads into the inner courtyard, which was once closed by an inner gate; that gate no longer stands. The courtyard is terminated by the remains of a small gatehouse that formerly gave access to the adjoining rear residential building known as the “Hintere Haus.” The ruins of that rear dwelling abut the main enclosure and represent the earliest fortified residential tower at the site. A 1619 floor plan records a ground‑floor stable, a first‑floor lord’s apartment with a small internal battlement on the east and part of the south side leading to a small parlor, a kitchen, a larger parlor and a main chamber, and a second upper floor with two equal servant rooms. Originally the first upper floor was reached by ladder; a spiral stair tower was added in the early 13th century and survives only in fragments.
On the south side stands the water tower, constructed of the same ashlar suevite stone and originally much taller than its present height of about eight metres. Water could be drawn via the wall walk, and contemporary accounts link this tower to the 1633 entry by Swedish troops after a breach was made through it. The overall ensemble of towers, halls, gatehouse and ditches shows the successive building phases from the 12th through the 14th centuries, later repairs after wartime damage, and subsequent alterations. The ruin has been stabilised repeatedly in 1868, 1901, 1985 and 2006, a late‑19th‑century plaque is set into the ring wall, and comparisons with mid‑19th‑century engravings indicate the structure’s visible substance has changed little over the last century and a half.
No. 97590
No. 61613
No. 72458

No. 18018
Comments
Comments for Burg Niederhaus will require a verified account before posting.
We'll send a verification link before your first comment is published.