No. 24000
Burg Oberkapfenberg
Austria
CastleRuinFor rent12th century
No. 68686
No. 68686 · 47.362 N, 15.351 E
Quick summary
Burg Pernegg is a castle in Austria with origins associated with the 12th century.
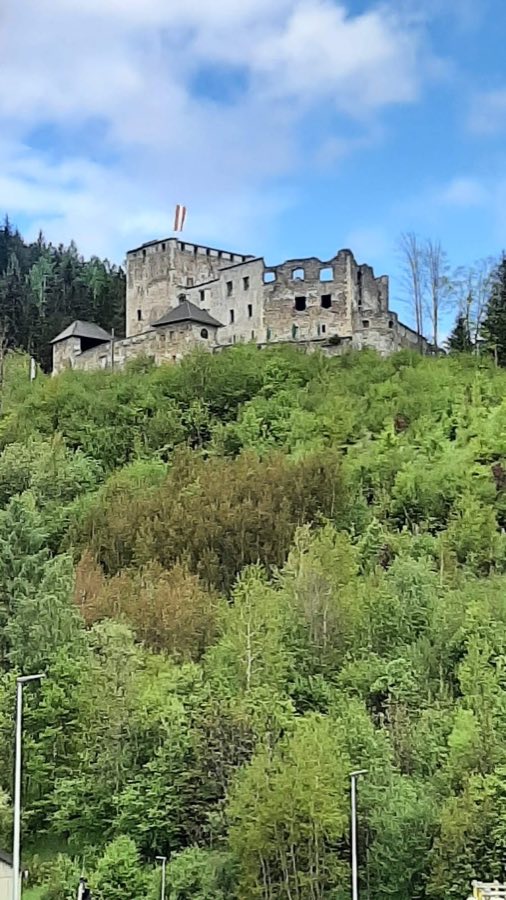
See all castles in AustriaBurg Pernegg is a ruined hilltop castle in Pernegg an der Mur, Austria, constructed in the medieval period by local Styrian freemen, probably originally established by a freeman named Pero.
The site belonged to one of the oldest lordships in Styria and was held as a freies Eigen, a free privately held estate. A member of the family, Ulrich of Pernegg, appears in a document dated 1143. At that time the Pernegg household served as a ministeriale of the Margraves of Styria, that is, as part of the class of service knights attached to the margravial household.
In 1322 the castle underwent enlargement, and neighboring properties were added to increase the holding. In the following centuries the family continued to hold local office. In 1427 Wilhelm of Pernegg served as Styrian Landeshauptmann (provincial governor) and as chief steward to Duke Friedrich, showing the household’s continued administrative importance.
By the early 1500s the castle had become a base for raiding. Its lord, another Wilhelm of Pernegg, took part in highway robberies; he was captured in 1525, held in prison and died there in 1532. The Pernegg line ended in 1543, and its estates were divided. Ownership passed to Gallus and Moritz von Racknitz. Beginning in 1577 Gallus von Racknitz constructed a new palace at Pernegg, and during the sixteenth century the medieval castle was taken down and its building material reused for that new residence. The old hilltop stronghold subsequently fell into ruin.
The ruin occupies a ridge that drops steeply on both the east and west sides above the village. The complex survives as two main sections, an upper castle and a lower castle. The lower ward dates to the fourteenth century and was protected by a continuous defensive wall that today still reaches about eight meters in height. From this lower enclosure a square tower still stands.
Approach to the core of the stronghold led through successive earthworks and ditches. The main gate to the upper castle was defended by a curtain wall reinforced with projecting towers, and the access was interrupted by a series of defensive trenches. Between the second and third ditch the remains of a barbican survive, preserved as a ruined outwork that once guarded the approach.
Inside the upper ward a long castle courtyard was enclosed by residential ranges, with the eastern side surviving only as fragments of wall. The main residential hall was built adjoining the central keep, indicating the usual arrangement of living quarters attached to the principal defensive tower. On the side that faced the principal attack, to the northwest, a semicircular shield wall was erected; this wall was constructed with strength sufficient to resist artillery, reflecting adaptation to later military developments.
Much of the medieval fabric was removed in the sixteenth century for reuse at the new palace at Pernegg, and the site today is heavily overgrown and in a ruined condition. The standing elements — the lower ward’s ring wall, the surviving square tower, the curtain wall line with towers, the barbican fragment, the courtyard walls and the semicircular shield wall — present the archaeological record of the castle’s phases of defense and habitation.
No. 24000
No. 11049
No. 86707
No. 80503
Comments
Comments for Burg Pernegg will require a verified account before posting.
We'll send a verification link before your first comment is published.