No. 86432
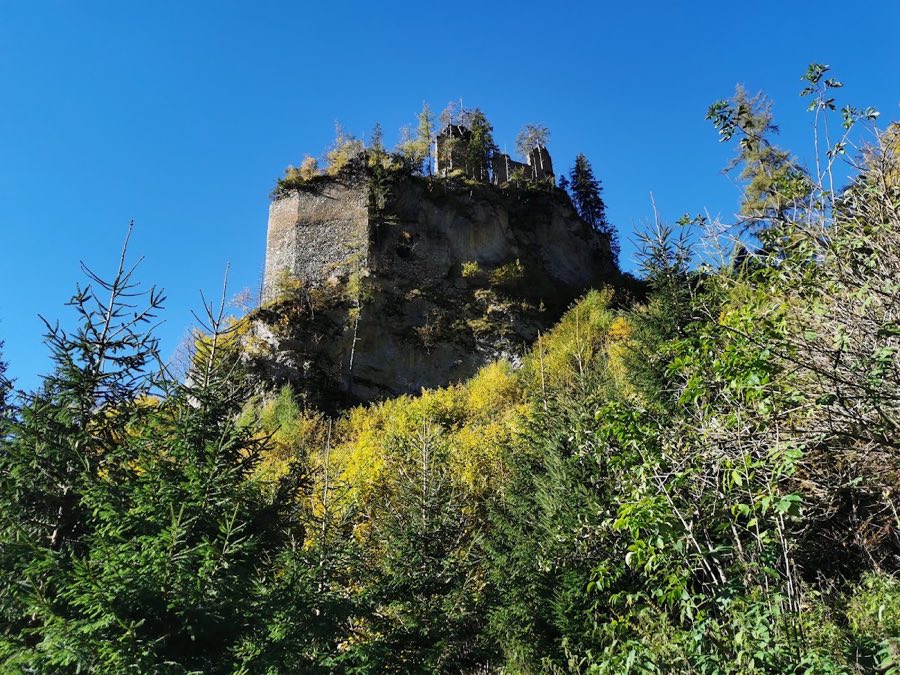
Burg Kammerstein
Austria
CastleRuin12th century
No. 86707
Castle · Austria
No. 86707 · 47.376 N, 15.097 E
Quick summary
Massenburg is a castle in Austria with origins associated with the 13th century.
See all castles in AustriaMassenburg is a hilltop castle ruin situated on the Maßenberg near the town of Leoben in Austria. It was built by local medieval settlers in the late 13th century as a fortified residence and defensive site.
The initial phase of the castle began shortly after 1260, following the relocation of the city of Leoben by King Ottokar II. Positioned above the southern approach to the town, which was naturally defended on three sides by the Mur River, Massenburg served as a protective stronghold. The early castle consisted mainly of a stone-built hexagonal main tower, while the surrounding living quarters and functional buildings were wooden structures. The estate was granted to the Maßenberger family, a knightly lineage connected to the Timmersdorfer family.
During the 14th to 16th centuries, the castle underwent significant development. Wooden residential buildings to the west were replaced by a sturdy stone longhouse. In the 16th century, enhancements for emerging military needs led to the construction of a cannon rondel on the south side and a prominent round gate tower called the “Hundsbart.” These expansions were commissioned under Veit Zollner, who was granted the castle as a hereditary fief in 1528 in recognition of his services during the 1525 Peasants’ War. The castle passed through various hands over the centuries, held often as a fief by notable owners such as Christof Hofmann zu Formbach (1440), Hans von Malti (1494), and Hans Haug (1502), before coming into the possession of the Zollner family.
Financial strains in the mid-17th century led to the castle being pledged to Admont Abbey in 1658. However, debts resulted in the property falling under the control of the Styrian estates. Despite these difficulties, Massenburg remained occupied until approximately 1820. Afterward, it gradually deteriorated until only its foundations were discernible by 1860. Archaeological excavations and restoration efforts in 1937 and again in 2000 stabilized the ruins and made the site accessible, including the addition of an observation platform on the western defensive tower.
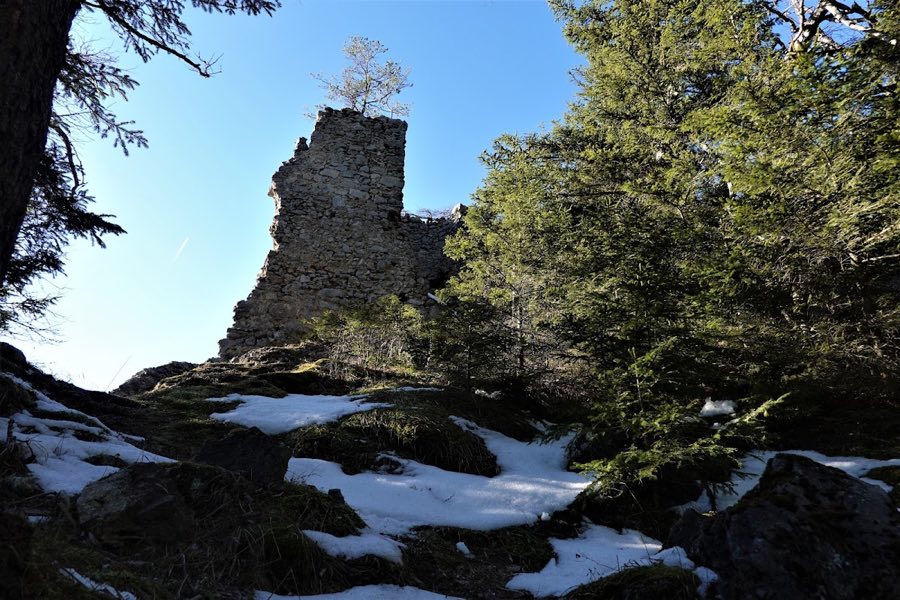
The surviving remains of Massenburg reveal a layered layout reflecting its development from a modest medieval fortification into a more complex defensive residence. The castle’s core was dominated by the hexagonal stone main tower, distinguished by its eastern edge facing the entrance. Its foundational walls remain visible today, outlining the original stronghold that anchored the site. Initially surrounded by wooden buildings for living and economic activities, these were progressively replaced starting in the 14th century by a stone longhouse located west of the main tower, constructed to offer more durable accommodations.
In the 16th century, the castle’s defenses were further strengthened to meet changing military demands. A cannon rondel, a rounded artillery tower designed to house cannons, was added just south of the main tower. Nearby stood the “Hundsbart,” a round gate tower that controlled access to the castle complex, enhancing its fortification. The gate tower was accompanied on its western side by a residential building featuring rounded corner turrets, reflecting advanced defensive architecture combined with living quarters.
To the east of the gate tower, an enclosed courtyard served economic functions and was surrounded by a gatehouse. This gatehouse is notable as the only fully preserved building surviving from the original castle complex, providing a rare glimpse into the castle’s functional spaces. The castle’s defensive system also included a square-shaped western tower, which was adapted in modern times with an observation platform that offers an elevated vantage point.
Constructed primarily from stone for the major defensive and residential structures, the castle’s fabric shows phases of rebuilding and restoration that have preserved foundation walls and masonry segments. These surviving elements trace the transformation of Massenburg from its wooden beginnings through its stone expansions, displaying the castle’s evolving role in protection, residence, and local control.
No. 86432
No. 84879

No. 24000

No. 68686
Comments
Comments for Massenburg will require a verified account before posting.
We'll send a verification link before your first comment is published.