No. 12835
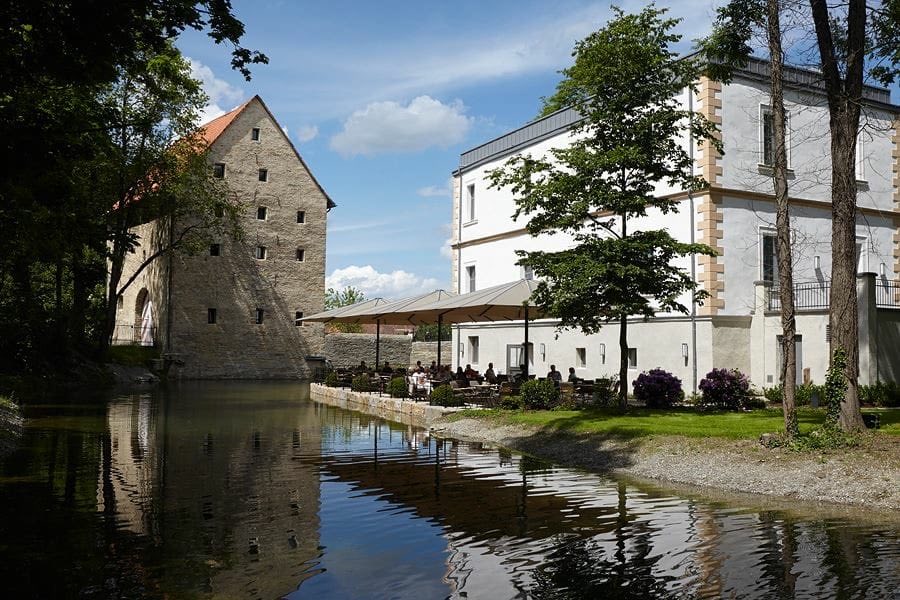
Schloss Störmede
Germany
CastleRuin13th century
No. 92163
No. 92163 · 51.800 N, 8.203 E
Quick summary
Burg Stromberg is a castle in Germany with origins associated with the 8th century.
See all castles in GermanyBurg Stromberg stands in Oelde, Germany, and is a medieval hill castle; a local tradition links its foundation to Charlemagne around the year 800. The castle later appears in documentary records of the high Middle Ages.
The first clear documentary mention dates to 1177 in a record of Bishop Hermann of Münster, where a burgrave named Othalrich and his wife Gisla are named. Their son Gottfried I had died by that time, and the castle was given in fief to their grandchildren Hermann II and Heinrich I, who were the children of their daughter Gisla.
From 1177 until 1463 the stronghold remained in the hands of the Burgraves of Stromberg from the Rüdenberger family. In 1463 that line became extinct and ownership passed back to the Bishop of Münster. Under episcopal control the site formed part of the bishopric’s southeastern border defenses and later served as the seat of the administrative district known as Amt Stromberg.
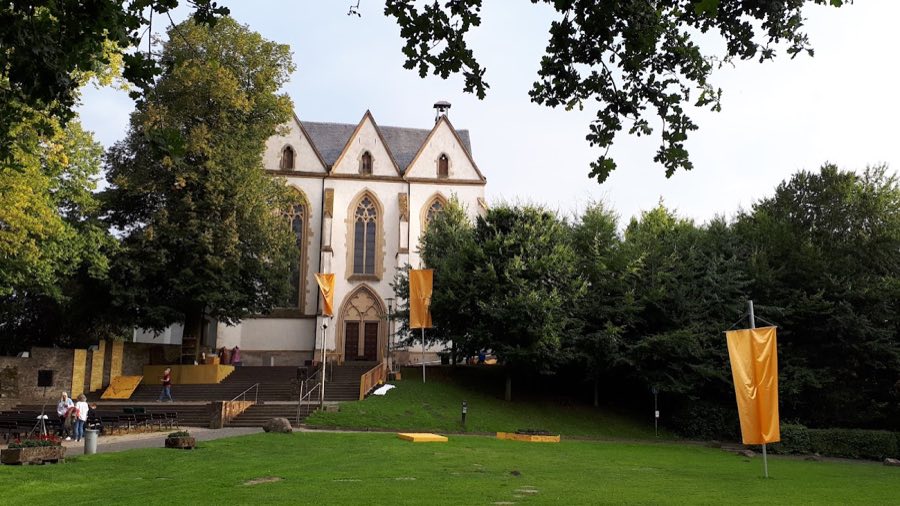
Religious life at the castle is marked by the Kreuzkirche, whose Gothic form was consecrated in 1344 and which is the place where the Holy Cross of Stromberg is venerated. Beginning in 1780 the Elector and Bishop Maximilian Franz ordered the dismantling of the castle, and the site today survives as substantial ruins.
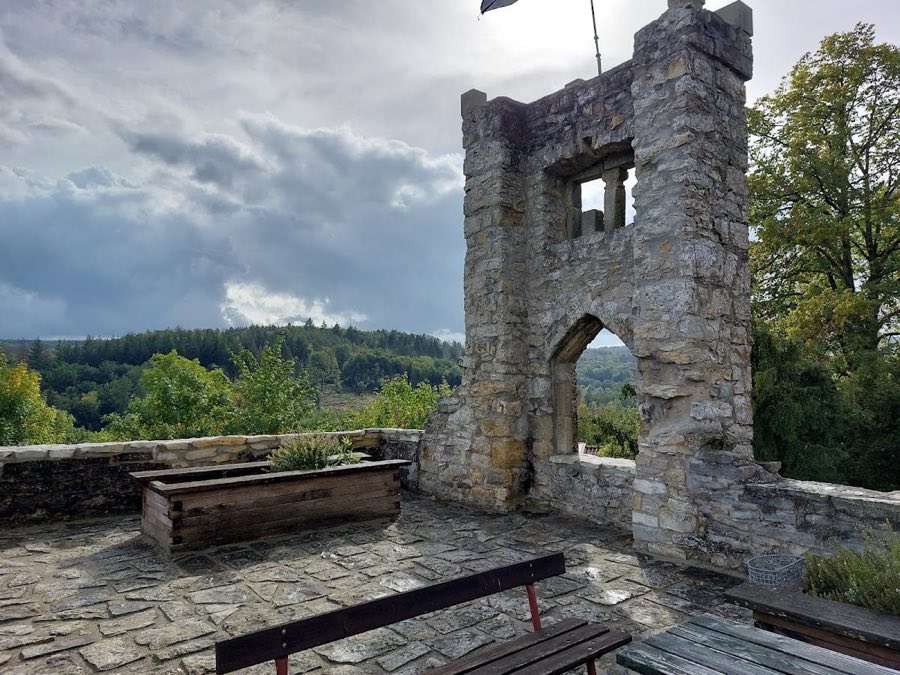
The castle occupies a hill on the Beckumer Berge and is notable as the region’s primary hill castle after another local fortress was repurposed as a monastery. Its plan is almost triangular and it covers roughly 30,000 square metres. A continuous curtain wall once ran for about 745 metres around the complex. From the high point at the church the ground reaches about 154.59 metres above sea level, while much of the remainder of the site sits near 151.15 metres, which together provided long lines of sight to the east and south.
Natural slope provided strong protection to the south and west, where steep ground was reinforced by thick defensive walls. The east and north sides were defended by two parallel walls with ditches excavated between them, creating layered obstacles for attackers. Access from the direction of the modern Münsterstraße led first through an outer tower in front of the Paulusturm, and the Paulusturm itself was protected by a drawbridge. The gate sequence opened into three separate courts: the first court, the retainers’ court, contains the Kreuzkirche; a second court was entered through another arch flanked by two shield-houses; a smaller third court lies on the western side of the southern bailey and served as the administrative square.
Buildings within the courts provided living quarters and administrative space. The courtyards held the houses of the castle retainers and the burgrave’s household. A stone well between the Paulusturm and the Kreuzkirche descends to about 30 metres, and the Paulusturm reaches roughly 30 metres in height. The burgrave’s principal residence, the great hall (palas), was set along the southern curtain wall. Several watchtowers once punctuated the defensive line. The Mallinckrodthaus survives at the left side of the retainers’ court and gives a tangible sense of the former domestic range. Overall the complex remains as substantial ruins with surviving structural elements that record its defensive layout, its water supply, its courts and its church.
No. 12835
No. 15548
No. 28462
No. 48962
Comments
Comments for Burg Stromberg will require a verified account before posting.
We'll send a verification link before your first comment is published.