No. 50573
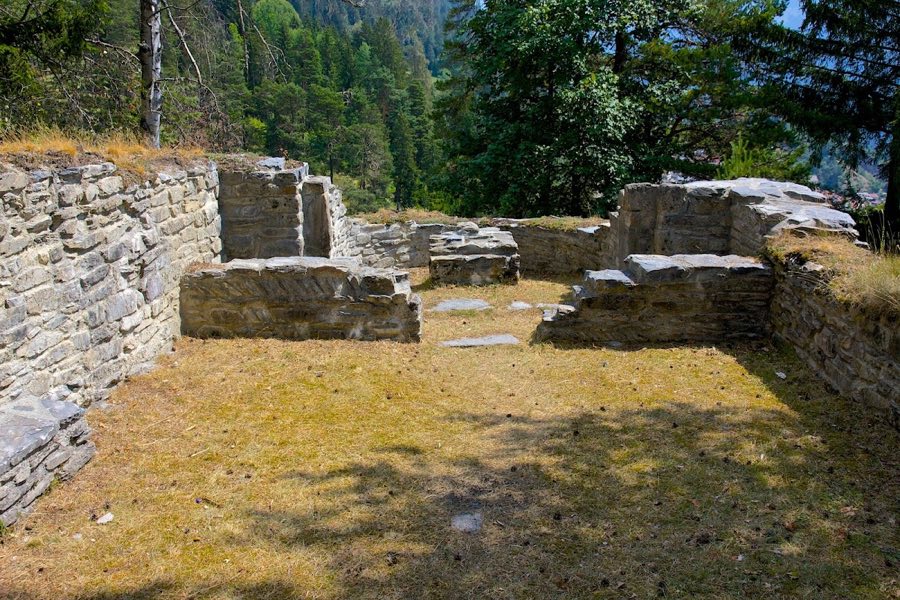
Crap Sogn Parcazi
Switzerland
CastleRuinFor events13th century
No. 24276
Castle · Switzerland
No. 24276 · 46.788 N, 9.277 E
Quick summary
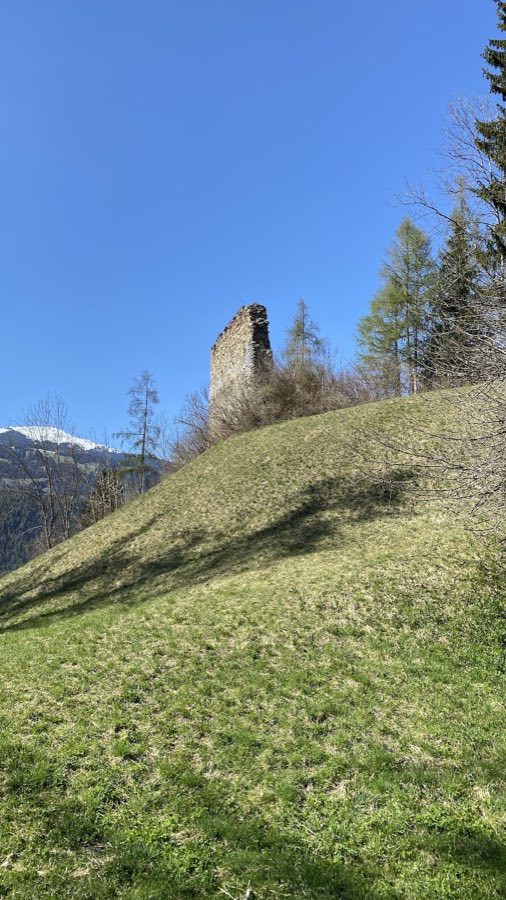
Burg Valendas is a castle in Switzerland with origins associated with the 13th century.
See all castles in SwitzerlandBurg Valendas stands at Ruine Valendas, Valendas, Switzerland. It was established and used by medieval local nobility, the family known as the Herren von Valendas.
The family appears in documents from the mid‑13th century, with Ulrich von Valendas first recorded in 1258. A 1317 record names the Schauensteiner in connection with Valendas, and the castle itself is explicitly mentioned in a document of 1332. In that same year a contemporary record reports that Hainricus and his uncle Rudolf were killed inside the castle, an event that may be linked to the conflict known as the Vazerfehde.
During the 14th century the Valendas family maintained ties with the Herren von Wildenberg of Falera and later with the Werdenberg lineage, and they held their lands as vassals of the bishop. Over the following centuries the local house produced notable officials; Johannes I., who died around 1539, served repeatedly as Ammann of the Gruob, an administrative office in the district.
Ownership passed in the 16th century to the von Mont family, likely through marriage when Magdalena von Valendas wed Hans von Mont. On 1 January 1529 Gaudenz von Mont sold the fortress and its site to the community of Valendas for 120 Landgulden, a transaction that included the castle, the castle site, and the rights associated with the castle bailiff and lordship. After the sale the already neglected stronghold fell further into ruin; by about 1550 it was no longer inhabited even though parts of the outer wall still stood. In spring 2007 the ruin was cleared of trees and scrub.
The ruin occupies a steep, rounded hill west of the village at roughly 850 meters above sea level and is reached from the village in only a few minutes. The enclosing wall traces an irregular five‑sided plan, stretching roughly fifty meters along its longest axis and narrowing to a wedge toward the southern end, with an internal area large enough to suggest multiple timber structures rather than a single roofed hall.
Surviving masonry includes a substantial wall segment about twenty‑five meters long and eight meters high, composed of horizontal courses of stone. The corner blocks show a dressed, bossed finish, and the northeast retains the foundation outline of a wall corner. On parts of the exterior wall there are traces of a stone render applied with trowel joints, indicating a finished surface treatment.
The former entrance sits raised about two meters above the outside ground; the jamb stones that framed it are no longer present. A series of beam holes in the wall attest to a projecting wooden gallery and suggest the castle interior was divided vertically into four or five levels. The inner face of the western wall displays broad areas of plaster interrupted by recesses that mark where wooden partition walls once fitted, showing how timber frames were set against the masonry.
Archaeological observation characterises the interior as a wide, open courtyard area that was likely subdivided by several independent timber buildings leaning against the enclosing wall. The ruin retains its primary stone fabric in situ and remains a visible landmark that once had direct lines of sight to the castles Schiedberg and Grüneck.
No. 50573
No. 72260
No. 30869
No. 21462
Comments
Comments for Burg Valendas will require a verified account before posting.
We'll send a verification link before your first comment is published.