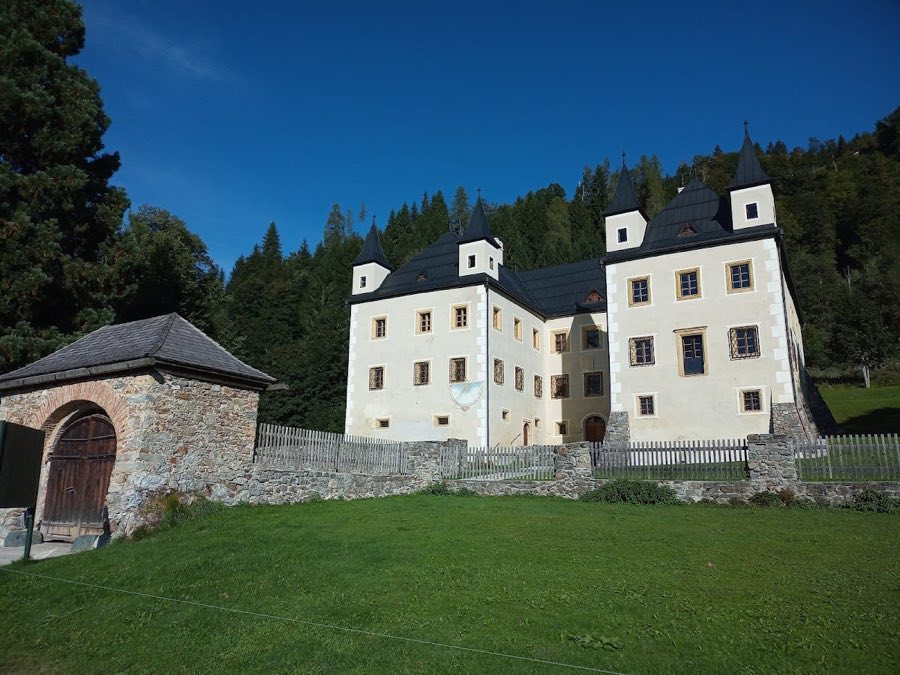
No. 91207
Schloss Höch
Austria
PalaceIntact12th century
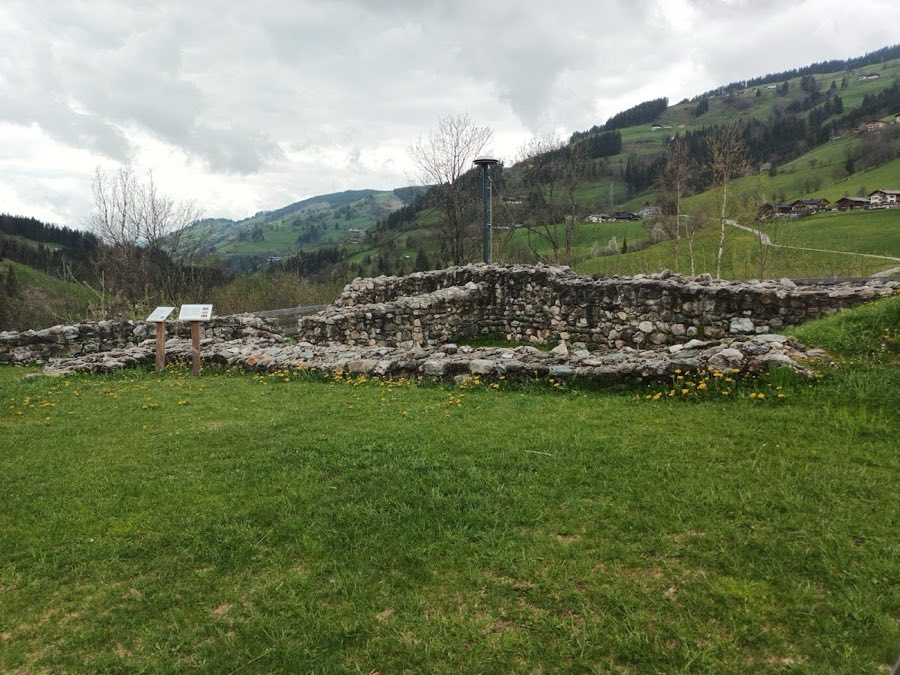
No. 17589
Castle · Austria
No. 17589 · 47.333 N, 13.298 E
Quick summary
Burg Wagrain is a castle in Austria with origins associated with the 14th century.
See all castles in AustriaBurg Wagrain stands on a hill in the municipality of Wagrain, Austria; the site held Roman-era watchtowers before a medieval castle was built by the Herren von Goldegg.
In the Roman period two lookout towers guarded the area around Wagrain, one of which likely forms the base of the present parish church tower while the other once stood on the castle hill. Around the year 1200 the family known as the Herren von Goldegg established the stone castle on the hill to control the route over the Wagrainer Höhe between the Salzach valley and the Enns valley.
During the early 14th century the castle became involved in a dynastic struggle. In the contest for the royal crown the Goldegg family backed Ludwig IV of Bavaria, while Archbishop Friedrich III of Leibnitz sided with Friedrich the Beautiful. After the Battle of Mühldorf in 1322, fighting continued in the region and the Salzburg archbishop destroyed Burg Wagrain. The fortress was not rebuilt for defensive use.
Local lordship endured at Wagrain after the castle’s destruction. The manorial jurisdiction there became part of the Prince-Archbishopric of Salzburg and was held as a fief. In 1450 Wiguleius and Berhand Grabner were granted the Wagrain jurisdiction and the castle of Goldegg; they relinquished Goldegg in 1463. In 1593 members of the Welser family received noble status with the name “von Wagrain.” Abraham Welser von Labach zu Wagrain died in 1635, and his grandson Johann Melchior Welser von und zu Einödberg is recorded as the last of the Welsers serving as the Salzburg steward.
In the 19th century a small house known locally as the Burghäusl was put up on the hill. Its occupants left in 1939, and substantial removal of stone from the ruins followed, including material taken that year for a private swimming pool, which noticeably damaged the remains. From the late 19th century into the 20th century three underground passageways linking the hill with the marketplace were documented, one of which was sealed in 1878 and another found and walled up in 1929 because of decay. Beginning in 2006 a local cultural association instigated annual archaeological work on the hill. Excavations carried out with university cooperation between 2006 and 2010 revealed ceramic fragments, wall traces and the footprint of an otherwise hidden building, and targeted digging in 2008 produced a carbon-rich layer with pottery, glass, weapons and personal items including three coins minted at Enns, Salzburg and Munich. The castle remains have since been consolidated and supplemented, and interpretive panels and an on-site art exhibition present the site’s history.
The castle occupies a rocky spur between upper and lower sections of the marketplace on the mid-slope of the Kirchweg, protected by steep slopes on every side. The defended area, or burgplatz, measures roughly 60 by 80 metres, giving an inner courtyard of about 5,000 square metres. A continuous ring wall, standing with a surviving thickness near 1.5 metres, encloses the plateau; on the southwest side this wall reaches up to three metres in height. A narrow path runs directly outside the ring wall, and the lower portion of an earthwork built around a masonry core survives beyond that path.
At the eastern side of the enclosure there was apparently the main entrance, marked at ground-floor level by a square stone building that once served as a tower. That square structure rests on the massive foundations of an earlier free-standing round tower whose walls measured about 2.7 metres thick and whose diameter was roughly 11.5 metres; this large tower most likely served as the main defensive tower (bergfried). During later renovation work the remains of a rectangular building that had been built on top of those round-tower foundations were removed.
Near the northwest edge of the castle plateau the principal internal residence, probably the palas, occupied a footprint around 22 by 13 metres. Surviving masonry includes a dressed corner quoin and two surviving steps of an external freestanding stair that led to upper floors. Much of the fabric of these internal buildings shows phases of repair and reuse before later robbing of stone reduced the standing ruins.
Three subterranean galleries once linked the hill to the marketplace. One tunnel reached the cellar of the Steinerwirt and was blocked in 1878. A second connected to the market church, which served as the castle chapel. A third passage was uncovered in 1929 during construction at the Grafenwirtshaus but was closed because of decay. Excavations in 2008 in the area between the main hall and the outer wall uncovered a dark, carbon-rich deposit containing pottery sherds, glass fragments, iron crossbow bolts, knives, iron belt buckles, base-metal finger rings and three coins struck at Enns, Salzburg and Munich, materials that reflect the site’s connections beyond the immediate region.
The ruin has endured both deliberate removal of building stone and recent conservation. Major stone removal in 1939 caused major loss to the fabric, while archaeological work in the early 21st century has stabilized and in places supplemented the surviving walls. Informational panels on site explain the history and the large round-tower foundations, and a cultural walking route presents contemporary artworks alongside the restored remains.
No. 91207
No. 44826
No. 88422
No. 64365
Comments
Comments for Burg Wagrain will require a verified account before posting.
We'll send a verification link before your first comment is published.