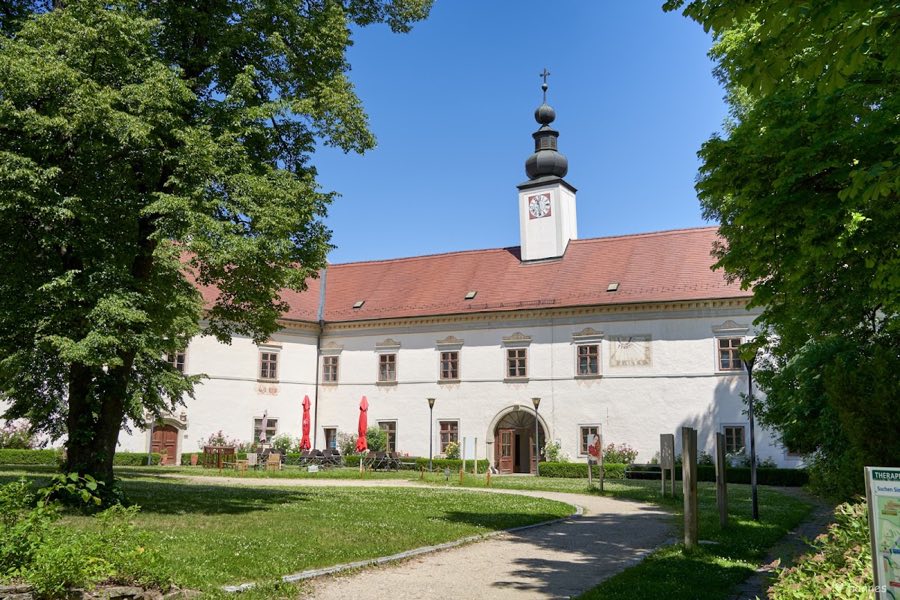
No. 55179
Schloss Schiltern
Austria
CastleRuinFor events17th century
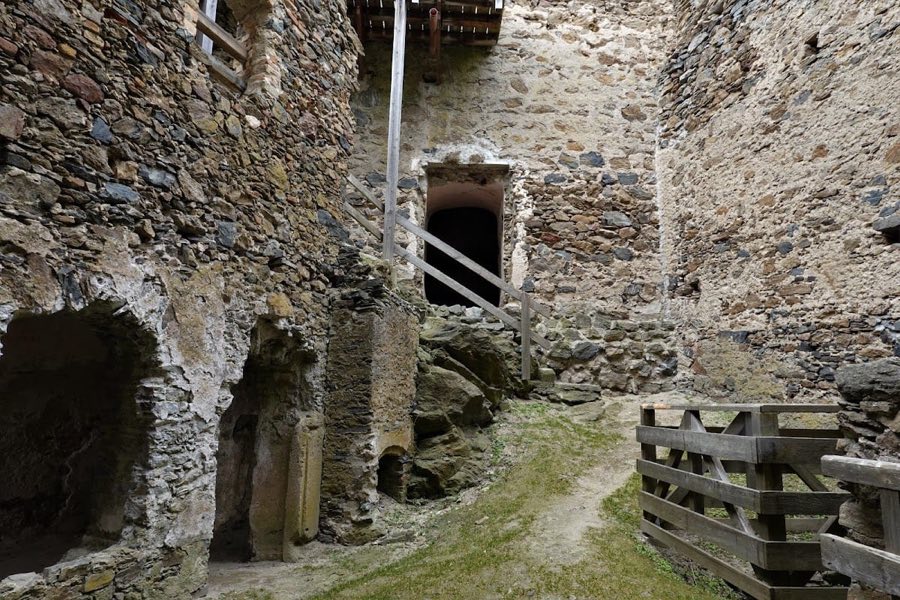
No. 13945
No. 13945 · 48.511 N, 15.604 E
Quick summary
Burgruine Kronsegg is a castle in Austria with origins associated with the 13th century.
See all castles in AustriaBurgruine Kronsegg is a medieval castle ruin situated near the town of Langenlois in Austria. It was likely built by the Lords of Maissau during the late 12th or early 13th century and first appears in written records around 1250 as property of the Bishopric of Passau.
In the early 1300s, the castle served as a fief under the Kuenring family, with a notable resident named Arnold the Praunsdorfer documented in 1309. Ownership changed hands in 1354 when Eberhard V. von Walsee acquired the site through purchase and probably undertook major reconstruction, blending new building phases with existing medieval structures.
By the late 14th century, Kronsegg passed by marriage into the possessions of the Brandenburg-Hohenzollern dynasty. Despite being within the territory controlled by the Habsburgs, it remained an isolated enclave of Brandenburg authority until the late 18th century. Throughout the 15th and 16th centuries, the castle saw numerous changes of ownership, eventually coming to the Leisser family in 1569.
During the early years of the Thirty Years’ War (1619-1620), Bohemian forces inflicted severe damage on Kronsegg. Around 1629, Christoph Leisser expanded the castle’s defenses, transforming it into a firmer fortress. However, further destruction followed in 1645 at the hands of mercenary leader Heinrich Konrad Schreyer.
Restoration efforts began after 1663 under the Geymann family, with additional repairs carried out by Karl Freiherr von Hackelberg starting in 1679. Shortly after, the castle was abandoned in favor of another residence, Schloss Schiltern, leading to its gradual decline. Despite this, documents from 1717 still described Kronsegg as a place of refuge for thirteen neighboring villages, indicating its fortifications remained intact at that time.
The 1779 Peace of Teschen formally ended Brandenburg’s feudal claims, returning the castle completely under Habsburg control. In the 19th century, ownership transferred to the Aichelburg family, and the ruin was later acquired by the local municipality in 1928. Between 1988 and 1994, efforts were made to stabilize and preserve the structure, preparing it for seasonal public access.
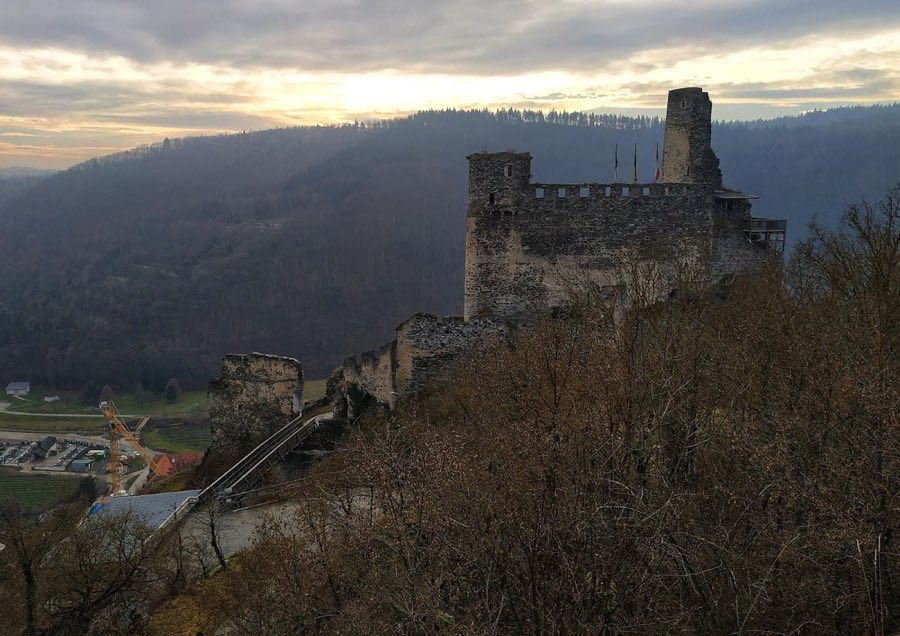
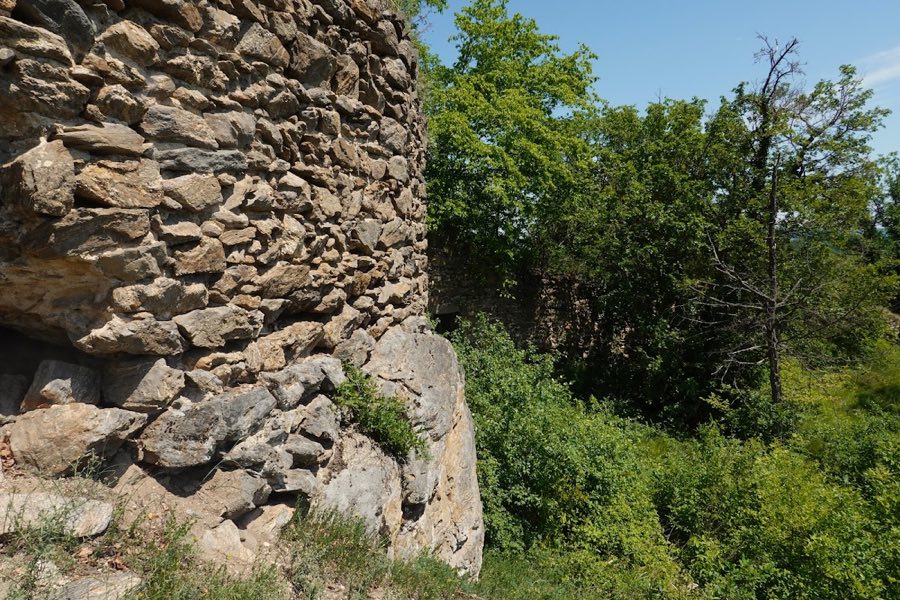
The ruins of Burgruine Kronsegg extend over a narrow rocky ridge approximately 50 by 16 meters in size, overlooking the Lois valley adjacent to the Gföhler Forest. Constructed primarily of stone, the complex includes a gate tower featuring a chapel, two defensive towers known as bergfriede, a main residential building called the palas, several inner courtyards, and a prominent four-story tower measuring about 15 by 8 meters.
Defensive works were carefully designed to protect the castle, especially on the west side where a deep ditch, carved from the rock, guarded against attackers. Although this neck ditch is now largely filled in, it once formed a crucial obstacle. Surrounding the castle’s outer perimeter, a curtain wall with battlements created a defensive barrier enclosing three narrow outer courtyards resembling zwingers—enclosed spaces used to trap attackers. The outer gate was once accessed via a drawbridge.
The two bergfriede date back to the 13th century and served vital roles in defense and religious life. The southern bergfried protected the adjacent gate and contains a two-story Gothic chapel first mentioned in records from 1429. This chapel was divided vertically: the lower floor was intended for servants, while the upper floor was reserved for the lord of the castle. Its rib-vaulted ceiling holds a weathered keystone bearing the coat of arms of the Schad von Lengenfeld family. Nearby is a damaged granite stone carved with a half-figure representing the Man of Sorrows, a devotional image of Christ. Though fragments of a high altar and late 14th-century wall paintings once adorned the chapel, these decorations have largely been lost. The chapel doorway still exhibits its original flat trefoil arch, finely crafted from ashlar stone blocks.
The western bergfried is more massive, with sides measuring about eight meters and walls over two meters thick. It connects to the palas by a pointed-arch entrance and a gallery at the first-floor level, providing both defensive coverage and access between structures. The palas itself appears to have been a central living space.
The four-story residential tower, despite lacking its original floors, reveals evidence of the interior layout through visible beam holes. Its thick walls contain unique funnel-shaped seating recesses with built-in benches, and it includes finely dressed stone door frames, a large fireplace, and traces of a garderobe—a medieval toilet facility.
Water storage was essential, and cisterns were located within both the first and second inner courtyards to supply the residents. Near these, remnants of the kitchen building survive, including a distinctive pyramidal smoke vent used to channel smoke out of the cooking area. Staircases built into the towers allowed defenders and inhabitants to move between levels and offered commanding views across the surrounding forested hills and the nearby Kronsegg reservoir.
Today, the ruin is protected as a historic monument. After careful stabilization and restoration in the late 20th century, the site remains an important cultural landmark illustrating medieval castle architecture and defensive design.
No. 55179
No. 53064
No. 61092
No. 14446
Comments
Comments for Burgruine Kronsegg will require a verified account before posting.
We'll send a verification link before your first comment is published.