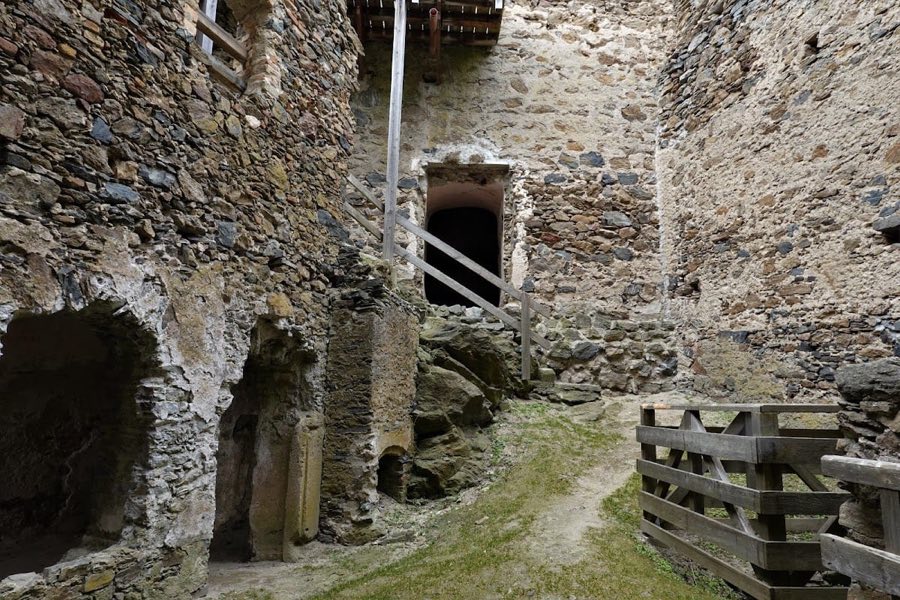
No. 13945
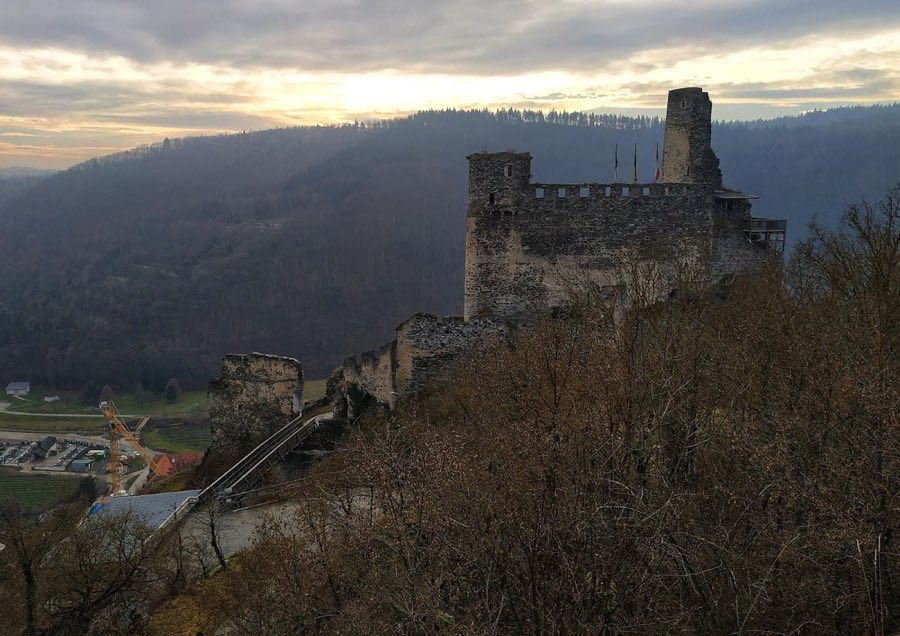
Burgruine Kronsegg
Austria
CastleRuin13th century
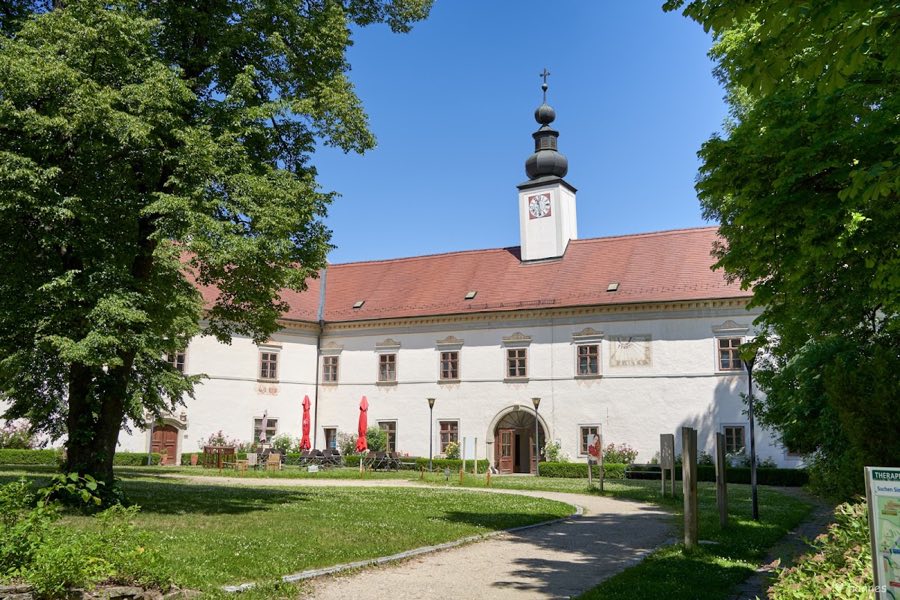
No. 55179
Castle · Austria
No. 55179 · 48.518 N, 15.617 E
For events
Schloss Schiltern is marked as a château or castle venue lead. Capacity, indoor/outdoor spaces, catering rules, and accommodation options are published only after public verification.
Event types: Private events, Cultural gatherings, Filming and photography
Quick summary
Schloss Schiltern is a castle in Austria with origins associated with the 17th century.
See all castles in AustriaSchloss Schiltern in Schiltern, Austria, is a protected three-wing castle complex whose core fabric was built and reshaped between the 16th and 18th centuries, with visible Baroque-era additions; over several centuries it served as a noble residence, was besieged in wartime, later housed a religious school, and now supports social and workplace reintegration programs. The complex grew from an expanded farmstead begun around 1596 when Erasmus Leisser transformed a western village farm into what became the north wing. Further enlargement followed between 1629 and 1636, when the west and south wings were added, producing much of the basic three-sided plan seen today.
During the Thirty Years’ War the castle suffered direct violence: Swedish troops plundered and devastated the building in 1645 shortly after recent rebuilding. After these events the Schad family established their principal seat at nearby Burg Kronsegg and allowed the older Burg Schiltern (today called the Zorimauer ruin) to fall into ruin. Karl, Baron von Hackelberg returned from Kronsegg to occupy the rebuilt house at Schiltern in the later 17th century. In 1663 the fief passed to Johann, Ehrenreich and Ferdinand von Geymann, who carried out repairs to remedy wartime destruction.
Ownership changed again in the 18th and 19th centuries. Schiltern reverted to princely hands for a time and later appears under Johann Count Fuchs. In 1856 Karl Wolfgang Count Aichelburg acquired the lordship as private property. The municipality of Langenlois purchased the castle in 1928 and in 1929 handed it to the Kremser Institute of the English Ladies, who established a day and boarding school in the premises. The building was seized by the German Reich in 1938 and in 1940 transferred to the SA. After the Second World War Soviet troops occupied the property briefly, and the religious order resumed teaching in 1947. Postwar rehabilitation of the dilapidated structure was financed by John Schleifer, an emigrant who later became an executive at Chrysler. From 1987 the estate has been owned by Psychosocial Center Schiltern GmbH, an organization providing workshops, support and job reintegration for people with mental impairments; parts of the castle garden are rented to the local association Noah’s Ark. Renovations late in the 20th century led to the removal of some secondary buildings during work carried out around 1989–1990.
The castle stands as a two-storey, three-wing complex oriented around an inner courtyard, its main construction phases dating to the 16th century with subsequent alterations through the 18th century. The plan is anchored by four round corner towers that rise just a little above the main rooflines and are capped with Baroque onion-shaped domes covered in wooden shingles. Some subsidiary structures were removed during late-20th-century repairs, but the dominant massing of wings and corner towers still defines the site.
The principal street-facing north façade extends across nine bays and shows Baroque surface treatments: window pediments, raised paneling on the walls, and a continuous projecting cornice supported by consoles. A small roof turret with a multi-part spire added in the 19th century marks the central axis. The main entrance on this face dates to the early 18th century and is framed by Ionic pilasters; a projecting entablature carries two large stone vases and the arch over the doorway bears the Aichelburg family coat of arms from the 19th century, while stucco garlands decorate the window above the portal.
Courtside elevations are comparatively restrained, except for an 18th-century west-facing gateway richly finished in stucco whose canopy features a soldier’s bust flanked by floral vases. That entrance gives access to the west wing, which contains tall Venetian-style chimneys and leads to a square chapel. The chapel has a cross-groin vault (a vaulted ceiling formed by intersecting arches) and during restorations in the second half of the 20th century frescoes dating to about 1760 were uncovered and conserved; these paintings, executed in the manner of Johann Leopold Daysinger, illustrate the Christian virtues and the four Evangelists. The altar canopy within the chapel carries the combined coat of arms of the baronial families Moser and Suttnert.
On the ground floor a large hall is covered by a stitch-cap vault (a vaulted ceiling with curved segments meeting over a central support) that rests on an octagonal central pillar, creating a strong central focus in the interior space. The internal fittings today are described as modern and functional, and the castle no longer houses the Aichelburg family’s former collection of paintings and sculptures. Across the street the park is entered through an ornate Rococo wrought-iron gate; on a small rise within the garden sits a finely stuccoed pavilion whose interior once displayed illusionistic architectural and landscape paintings, of which only fragments survive.
No. 13945
No. 14446
No. 61092
No. 53064
Comments
Comments for Schloss Schiltern will require a verified account before posting.
We'll send a verification link before your first comment is published.