
No. 93876
Orša Castle
Belarus
CastleRuin15th century
No. 87862
Castle · Belarus
No. 87862 · 53.518 N, 30.259 E
Quick summary
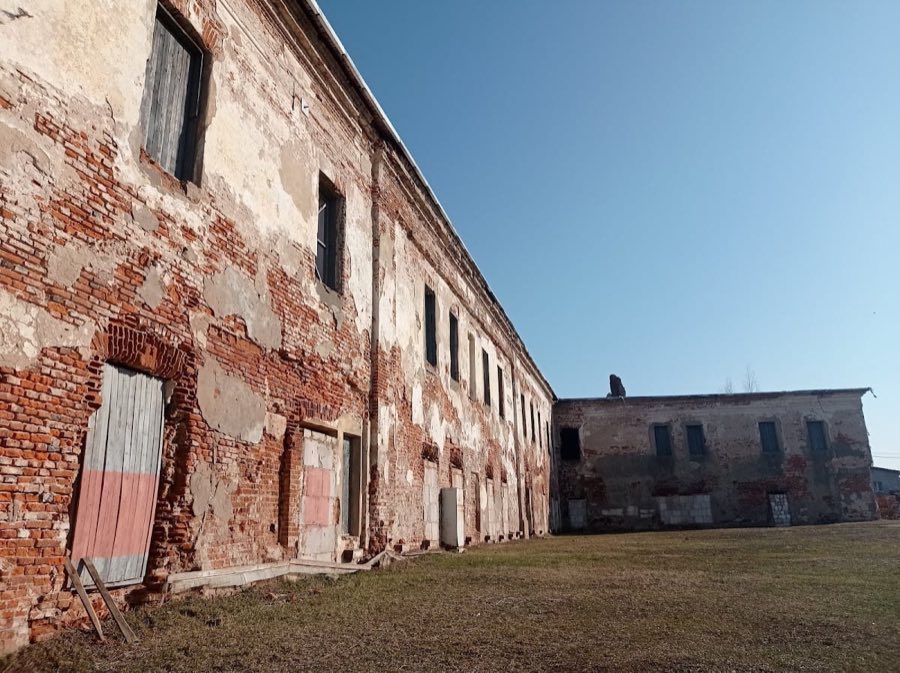
Bychaŭ Castle is a castle in Belarus with origins associated with the 17th century.
See all castles in BelarusBychaŭ Castle is located in the town of Bychaŭ, Belarus. It was originally established by the peoples of the Grand Duchy of Lithuania during the late medieval period.
The site of the castle was first occupied in the 14th to 15th centuries by a settlement whose fortifications were made of wood. These early wooden walls, towers, and gates defended the community and demonstrated its strategic importance on the elevated right bank of the Dnieper River. Notably, this wooden fortress resisted an assault in 1590 led by Don Cossacks under Hetman Matyusha Fedorovich, reflecting the turbulent military environment of the borderlands.
Following this, Jan Karol Chodkiewicz, a prominent Lithuanian noble and military leader who held the title of Hetman of the Grand Duchy of Lithuania, obtained royal permission in 1590 to erect a stone castle on the site. The construction took several decades and was completed by 1619, marking a transition from earlier wooden defenses to a more durable, stone-built fortification befitting the needs of the region’s nobility and its defensive challenges.
In 1621, ownership of the castle passed to Lew Sapieha, an influential magnate of the Polish-Lithuanian Commonwealth. Under his tenure, the castle was further strengthened through the addition of bastion-style fortifications, enhancing its resistance against evolving military technologies and siege tactics.
During the mid-17th century, Bychaŭ Castle was repeatedly contested during a series of conflicts in Eastern Europe. It endured a siege in 1648 by Ukrainian Cossacks commanded by F. Harkusha, which it successfully resisted. Later, amid the Russo-Polish War (1654–1657), the castle withstood an 11-month siege by combined Ukrainian Cossack and Russian forces but eventually succumbed after an extended 18-month siege in early 1657. The castle changed hands again in 1659 after another siege and eventually surrendered to Polish forces in 1661, reflecting the shifting control of this strategic fortress during a period of prolonged warfare in the region.
In the early 18th century, during the Great Northern War, Kazimir Jan Sapieha, then the castle’s owner, sided with the Swedish king Charles XII. The castle’s garrison launched attacks against Russian and Saxon troops; however, an intense siege forced them to capitulate following heavy bombardment. This conflict marked the castle’s last major military engagement of note.
In the 20th century, the castle fell into decline. In 1941, during World War II, it was repurposed by Nazi forces as a holding site for prisoners from the local Bychaŭ ghetto. Later, before a fire in 2004, the castle complex was adapted for civilian use, housing a woodworking workshop, indicating a shift away from its historic military and administrative roles.
Efforts to restore Bychaŭ Castle began in the 2010s, supported by government budgets and public donations. Partial renovation was achieved by 2013, alongside ongoing archaeological excavations led by Igor Marzalyuk. Plans for the restored castle include establishing cultural institutions and community spaces, underscoring its renewed significance as a heritage site within Belarus.
Bychaŭ Castle occupies an irregular quadrilateral area approximately 75 by 70 meters, formed by several stone and brick buildings arranged around an inner courtyard. These substantial stone constructions replaced the earlier wooden fortifications and reflect architectural developments of the early 17th century.
Along the northern edge of the courtyard, a solid stone wall secured the area and provided access through an exit to the adjacent city defensive rampart. This arrangement connected the castle’s internal defenses with the broader town fortifications. On the western side, which faced the market square, the defenders built barracks structures. A prominent central gate provided entry, featuring a drawbridge for controlling access. At each corner of this western façade stood octagonal defensive towers, emphasizing the castle’s readiness for military action.
South of one such tower was originally a stone wall, later replaced by wooden buildings which adjoined a two-story stone service building located behind them. This service block connected directly to the main palace structure, creating a functional complex of residential, administrative, and support spaces.
The palace itself was an elongated stone edifice, its main, lengthy façade oriented toward the east, addressing the Dnieper River. It was roofed with a tall, two-pitched tiled roof reaching nearly two stories in height, contributing to the building’s imposing silhouette. Along the eastern and southern ends of the palace rose faceted towers that once rose five stories high and were topped with two-tiered domes known locally as “banyas.” These design elements reveal an influence from Dutch Renaissance architecture, notable for their distinctive style.
On the inside, the palace façade overlooking the courtyard featured a two-level arched gallery. The ground-level arcade was constructed from stone, with cross vaulting—an architectural form in which intersecting barrel vaults create a stable ceiling structure—and provided access to rooms within. The upper gallery was made of wood, offering a lighter construction above the stone base. Beneath the palace were large vaulted cellars, supporting storage and service functions.
The interior of the palace was divided by robust, transverse stone walls that segmented the building into a sequence of rooms connected in a linear fashion called an enfilade, allowing one to look through aligned doorways across the rooms. The ground floor accommodated various service quarters, chambers, and workshops, all capped with strong cross vaults for durability. The upper floor served as residential space, arranged into distinct male and female areas, with rooms dedicated to reception. The palace towers contained more specialized chambers such as a chapel, library, and the owner’s study, indicating the multifunctional use of the complex.
Similar architectural details—such as load-bearing stone walls, vaulted ceilings, and enfilade room layouts—were present in other stone buildings within the castle compound. However, many of the decorative features and original interior arrangements have been lost over time.
The castle’s defenses included city gates built beyond the main complex, with the western gate particularly well documented. This gate was a two-story stone structure shaped with vaulted ceilings under a dome called a “galka.” Above the gate hung a weather vane bearing the coat of arms of the Sapieha family, reflecting the influence of one of the castle’s owners. The double-leaf doors of the gate were reinforced with a sturdy grill made of iron—referred to as a “hersa”—and locked via an iron mechanism, highlighting medieval defense practices. A wooden bridge crossed to this gate, also equipped with an additional wooden grille in its center for added security.
Additionally, near the Mogilev gate stood a stone synagogue building, connecting the castle site to the religious and cultural life of the local Jewish community during the castle’s period of use.
From the 16th to the 18th centuries, the castle also housed a specialized armory known as a “ludwisarnia,” where cannons, cannonballs, bullets, and grenades were manufactured and stored. In 1692, the arsenal inventory included 34 cannons, some multi-barreled artillery pieces nicknamed “organs,” 32 tin ingots referred to as “pigs,” as well as gunpowder and a variety of grenades for artillery and hand use. There were also 1,200 muskets and assorted weapons and armor of high quality, making this armory an important military production center with a reputation extending beyond Belarus.
Together, these remnant structures and historical records reveal Bychaŭ Castle’s evolution from a wooden fortress to a fortified stone complex with both military and residential functions, reflecting the changing needs and influences over several centuries in Eastern Europe.
No. 93876
No. 13368
No. 61482
No. 74636
Comments
Comments for Bychaŭ Castle will require a verified account before posting.
We'll send a verification link before your first comment is published.