No. 13368
Biely Kovieĺ Castle
Belarus
CastleRuin17th century

No. 93876
Castle · Belarus
No. 93876 · 54.506 N, 30.421 E
Quick summary
Orša Castle is a castle in Belarus with origins associated with the 15th century.
See all castles in BelarusOrša Castle was constructed in the city of Orsha, within modern-day Belarus. This fortress was established by the Grand Duchy of Lithuania in the late 14th or early 15th century as part of regional defensive efforts along key waterways.
Construction began between 1398 and 1407, involving local workers and a skilled master mason from Królewiec (now Königsberg). The project received direct support from Grand Duke Vytautas, who actively oversaw its progress, as recorded by a surviving letter requesting the return of a master mason to continue the work. Though the castle was initially intended to be built entirely of stone, economic and political constraints resulted in only partial stone construction by the 15th century. To compensate, wooden structures were added, blending durability with expediency.
Throughout the early 16th century, Orša Castle retained its strategic value in regional conflicts. Despite being partially completed in stone, it withstood several military engagements, including Muscovite occupations in 1500 and sieges in 1507 and 1519. Notably, after the castle returned to Lithuanian control in 1503, it played a defensive role near the 1514 battle where Muscovite forces were defeated in the surrounding area. During this century, travelers and official inventories noted both the castle’s importance and its state of incompletion, reflecting ongoing work and maintenance challenges.
By 1620, under King Sigismund III of the Polish-Lithuanian Commonwealth, the castle had reached full completion in stone. It became part of a layered defensive system, combining robust stone walls with wooden fortifications extending beyond the main enclosure. Walls rose to heights of eight meters on sides vulnerable to attack and about 5.3 meters where natural river defenses existed. The entire fortification formed a circuit roughly 354 meters around.
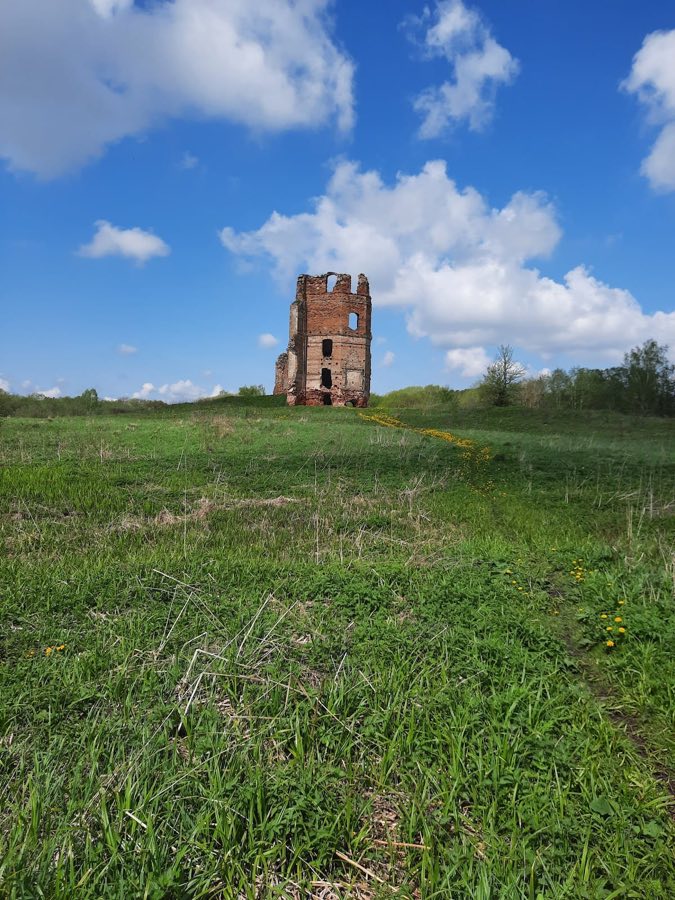
The mid-17th century Russo-Polish War (1654–1667) brought repeated occupation and damage. Russian forces seized the castle in 1654, only to lose it later that year to forces led by Radziwiłł before it fell back under Russian control until the war’s conclusion. Subsequent to these conflicts, the castle suffered significant destruction and was no longer used for military purposes. It fell into ruin and was not restored after the later Great Northern War, marking the end of its active defensive role.
Orša Castle was a fortified complex set on a lime-based foundation approximately one meter thick, composed of medium-sized stones. Its walls featured a distinctive “striped masonry” technique, alternating layers of rough stone with rows of large bricks arranged in a Baltic pattern—two bricks laid lengthwise and one laid widthwise—dating the initial construction to the late 14th or early 15th century.
The fortress’s defensive perimeter was anchored by five towers. The main entrance faced west, crossed by a bridge over a moat supplied by the nearby Orshytsa river. The final section of this bridge was a drawbridge operated by chains, providing controlled access. The gatehouse stood as a two-story wooden building on a foundation of brick, equipped with a complex lock system. Defensive armaments included a large bronze cannon stationed on the lower level and a smaller iron cannon on the upper floor, emphasizing layered defense.
Adjoining the gate was a two-story tower composed partly of brick and wood, which housed a small cannon for close defense. Another tower combined a stone ground floor with a wooden upper story and served as an armory, known as a zeikhgauz, where military supplies were stored. Inventory records show the armory contained 33 hand cannons called hakovnytsas, 20 arquebuses (early firearms), three small iron cannons, along with cannonballs, lead, gunpowder, and other fighting necessities.
One tower stood on the bank of the Dnieper River, also equipped with a cannon and accompanied nearby by a wooden water storage structure designed to supply fresh river water. The fifth tower completed the circuit of walls encircling the interior.
Along the walls was a battlement gallery known locally as an oblanok, supported on projecting wooden beams. This gallery allowed defenders to position cannons for protection. Near the entrance hung a large alarm bell with a clapper, used historically to warn of approaching danger.
Inside the stone walls lay a wooden enclosure composed of 101 plots called gorodnya. These served as temporary shelters and safe storage for residents, including townsfolk, nobility, and peasants from the castle district, especially during wartime.
Wall heights varied according to their exposure, reaching up to eight meters on the more exposed northern and western sides and approximately 5.3 meters where shielded by the river. Walls were roughly two meters thick, creating a substantial barrier around the fortress’s 354-meter perimeter.
By the late 16th century, many wooden elements remained integral, with local inhabitants responsible for upkeep. They repaired wooden battlements and structures, maintained the bridge and moat, and managed firearm production and gunpowder preparation, reflecting an ongoing communal role in the castle’s defense.
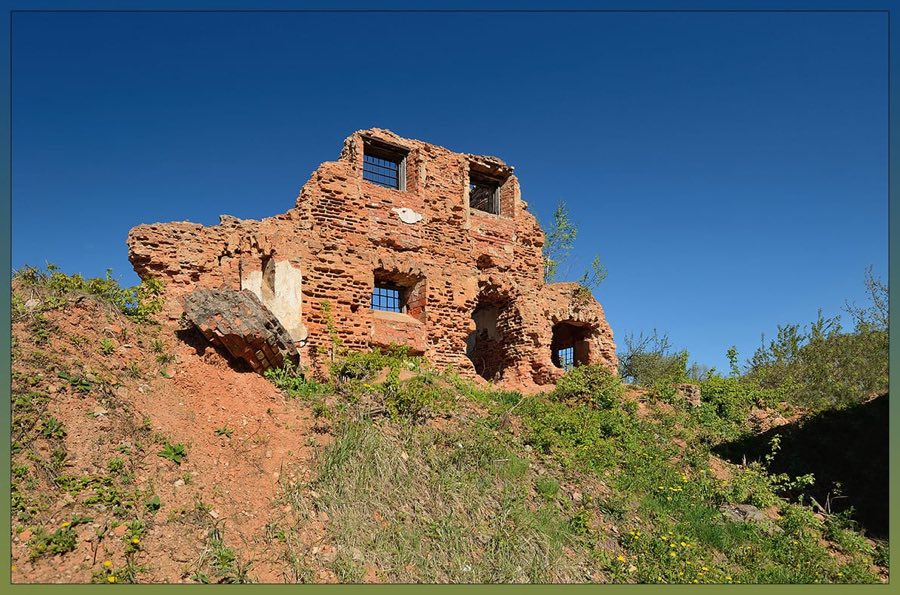
During the mid-17th century wars, the castle sustained damage to its battlements and towers, with contemporary reports indicating the loss of gates and parts of the defensive walls, leading eventually to the fortress’s decline and ruination. Archaeological investigation in 2003 uncovered the castle’s foundational lime base mixed with clay, sand, and broken bricks, confirming descriptions from historical accounts and underscoring the enduring remnants of this once vital stronghold.
No. 13368
No. 87862
No. 74636
No. 43733
Comments
Comments for Orša Castle will require a verified account before posting.
We'll send a verification link before your first comment is published.