No. 77227
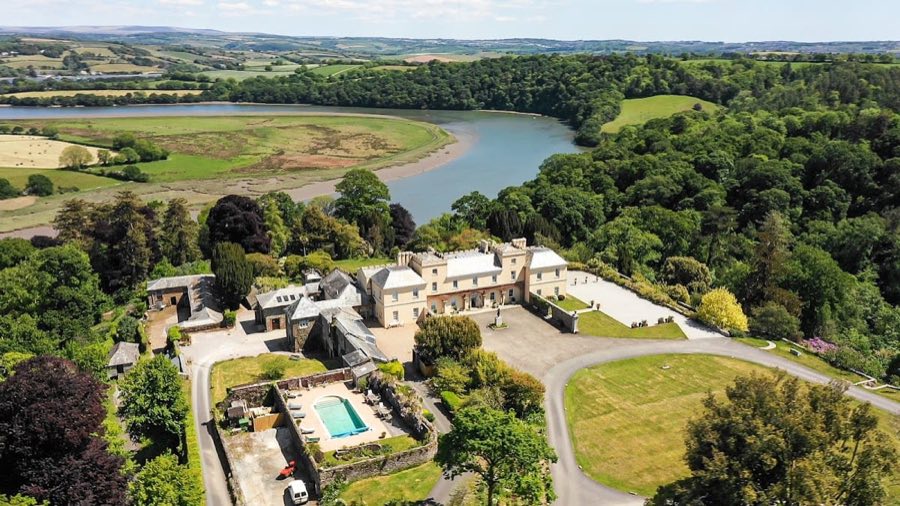
Pentillie Castle
United Kingdom
CastleRestoredFor sale17th century
No. 79005
Castle · United Kingdom
No. 79005 · 50.222 N, 5.245 W
Quick summary
Carn Brea Castle is a castle in United Kingdom with origins associated with the 14th century.
See all castles in United KingdomCarn Brea Castle stands on Carn Brea in Redruth, United Kingdom, and was first built by medieval craftsmen in 1379 as a chapel, probably dedicated to St Michael.
The site began as a late 14th-century chapel erected in 1379. During the 15th century a tower was added, and the place was recorded in 1478 by William of Worcester, who listed Carn Brea among towers and described it as such. By the Elizabethan period the building was described as functioning as a hunting castle.
In the 1600s William Hals noted the structure as being in a ruined condition, recording essentially four walls without a roof or floors. In the 18th century the Basset family carried out extensive remodelling, converting the building for use as a hunting lodge. The exterior and plan took on a deliberately medieval appearance during these remodelling phases, and the building reached the form it shows today between the 1790s and the 19th century.
A lease drawn up in 1898 required the occupant to display a light in the north-facing window for the benefit of shipping, showing the site’s use as a coastal beacon at that time. The mid 20th century brought periods of neglect and dilapidation through the 1950s to the 1970s, followed by a private programme of repair around 1975 to 1980. English Heritage placed the building on the statutory list as Grade II in 1975. In the 1980s the structure was adapted and opened as a restaurant and it remains in private use as a restaurant. The Basset family are historically associated with the site as owners and patrons.
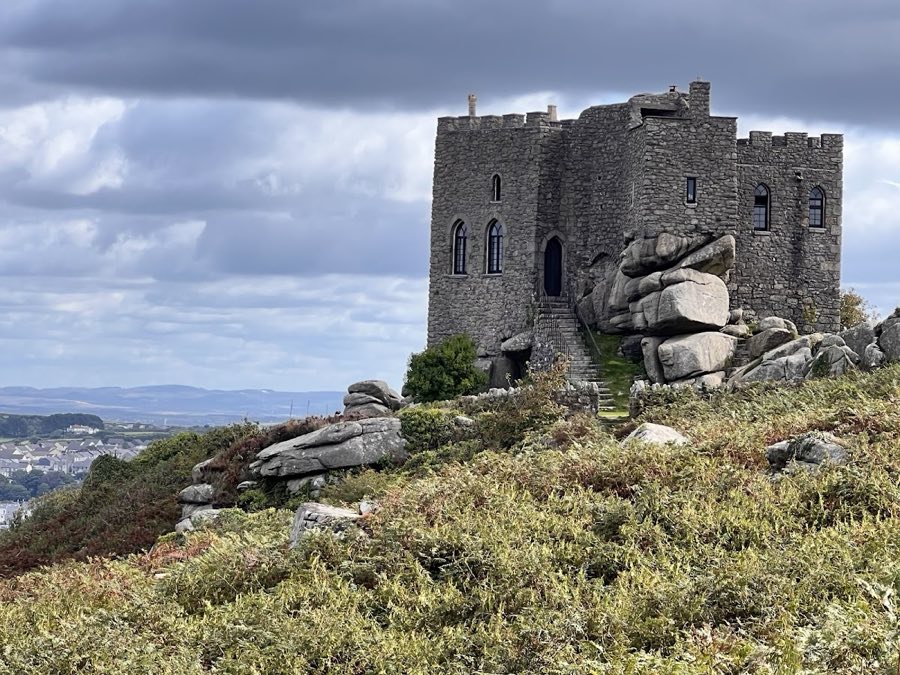
Carn Brea Castle is a compact granite building set into the summit rock, executed in a romantic interpretation of medieval and Gothic forms. The plan is irregular, with a central block surrounded by four rectangular turrets of matching height and finished with an embattled parapet that gives the roofline a battlemented appearance. The overall footprint has been recorded as approximately 60 by 10 feet (about 18 by 3 metres), and at least one account describes the interior as arranged over two storeys. Much of the visible walling is of coarse granite, and parts of the fabric incorporate elements that survive from the medieval chapel and tower phases.
The building’s foundations and lower walls are built directly against and into a large natural outcrop. Huge unworked boulders form part of the base, so that the masonry appears to sit upon and merge with the rock rather than stand apart from it. At the rear the site drops away steeply, a topographic feature that influenced the layout and gives the structure a commanding siting. During the late 18th and 19th centuries the castle’s external form, including the turrets and battlements, was completed as part of the imaginative remodelling commissioned by the Basset family, while some earlier medieval masonry was retained within the rebuilt fabric.
A north-facing window was recorded in a 1898 lease with a stipulation that a light should be shown from it, documenting the building’s role as a navigational beacon for ships at that date. The ruinous condition noted in the 17th century—walls without floor or roof—was later reversed by the 18th–19th century rebuilding and again by private repairs around 1975–1980. The structure was granted Grade II status in 1975 and was converted for commercial dining use in the 1980s; it survives today in that adapted form. The site sits close to the Basset monument on Carn Brea and immediately adjacent to a tunnel locally called “Smuggler’s Cave,” a named local feature that marks the castle’s landscape context.
No. 77227
No. 56031
No. 72779
No. 45050
Comments
Comments for Carn Brea Castle will require a verified account before posting.
We'll send a verification link before your first comment is published.