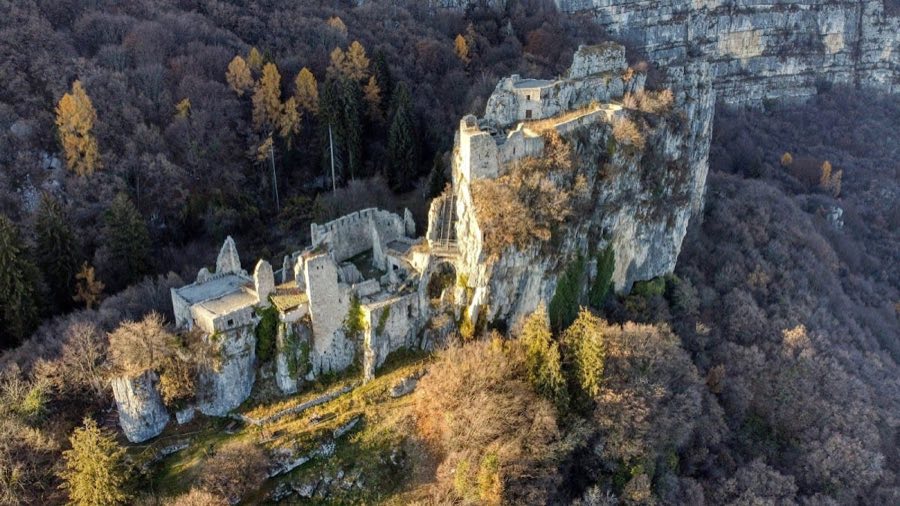
No. 25032
Castel Corno
Italy
CastleIntact10th century
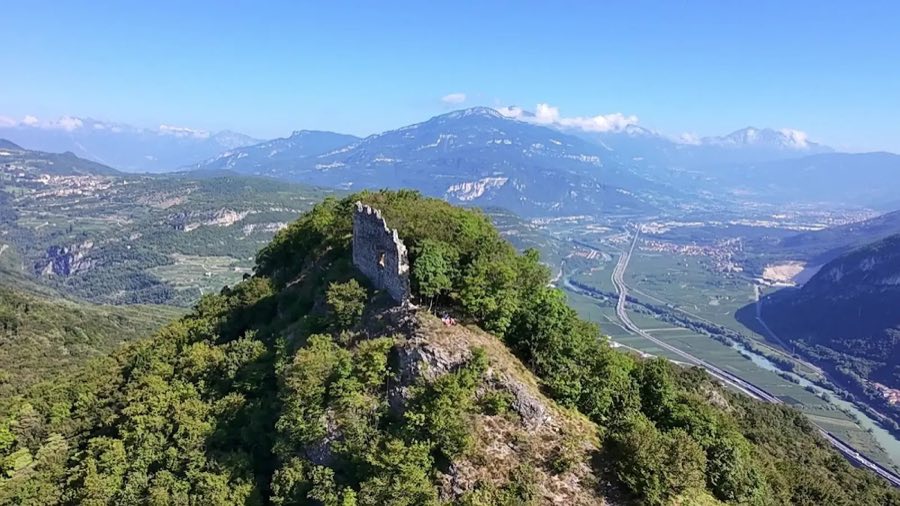
No. 52424
Castle · Italy
No. 52424 · 45.800 N, 11.006 E
Quick summary
Castel Sajori (Castel San Giorgio) is a castle in Italy with origins associated with the 13th century.
See all castles in ItalyCastel Sajori is located in the municipality of Ala, Italy. It was erected in the medieval period by local feudal lords.
The castle appears in written records on 27 June 1218, when Briano, son of the late Aldrighetto, granted the site to his sons Azzone and Aldrighetto; the two sons swore fealty to prince-bishop Federico Wanga. The name of the fortress reflects its chapel dedication to Saint George, attested in forms such as Sancto Georgii, Santo Zorzo, C. S. Zorzo, Zorzi, S. Zorzilla and Castel San Georgio, while the popular form Sajòri derives from the abbreviation Castrum S. Jori.
During the mid and late 1200s the castle passed into the orbit of the Castelbarco family. Azzone’s testament of 7 July 1265 and a division dated 14 December 1270 placed San Giorgio among properties allotted to Alberto, Federico and Guglielmo of that house. Family strife followed, notably between February and September 1297 when sons of Bonifacio occupied San Giorgio and Bartolomeo Della Scala intervened. Two testaments of Guglielmo “the Great,” dated 28 June 1316 and 13 August 1319, list San Giorgio within his lands, yet ownership remained shared with the Rovione line.
Ecclesiastical investitures and confirmations shaped ownership in the early 1300s. In 1321 the bishop Enrico issued an investiture and in 1339 prince-bishop Nicolò di Bruna confirmed rights; Giovanni, son of Abriano, held half the property. After the Rovione branch ended with Antonio’s death in 1387, in 1388 parts of the estate passed to Azzone Francesco of the Avio branch and to Castelbarco lines of Albano and Gresta. Giovanni di Castelbarco and his second wife Viride di Pepoli established residence at San Giorgio, and on 26 January 1388 prince-bishop Alberto di Ortenburg infeudated Azzone Francesco with the castle.
Azzone Francesco’s will of 7 July 1410 provided that his inheritance should pass to the Republic of Venice if his only heir Ettore died. Ettore died in 1411 and Venice dispatched its captain Jacopo de’ Redussi to assert claim to the possessions. In 1440 the Betta dal Toldo family of Rovereto bought the castle, though legally the site remained part of the Church of Trento’s inalienable patrimony; prince-bishop Giorgio Hack presented an unsuccessful claim to Doge Cristoforo Moro.
Through the late 1400s and early 1500s San Giorgio served Venetian military purposes. The castle functioned as an observation post for the Venetian camp at Serravalle–Chizzola until 1508. Venetian positions, including Castel San Giorgio, were evacuated in 1509 after an attack by Maximilian I of Habsburg, and by 1523 the Registrum Decimarum Quattour Vicarium records the site as ruinato, indicating it lay in ruins. In 1703, during the War of the Spanish Succession, forces under the Duke of Vendôme occupied and fortified routes on Monte Baldo and, on withdrawal, reports state that the French mined the castle. During the First World War the site and its surroundings were fortified again, so traces from medieval and modern military activity coexist on the hill.
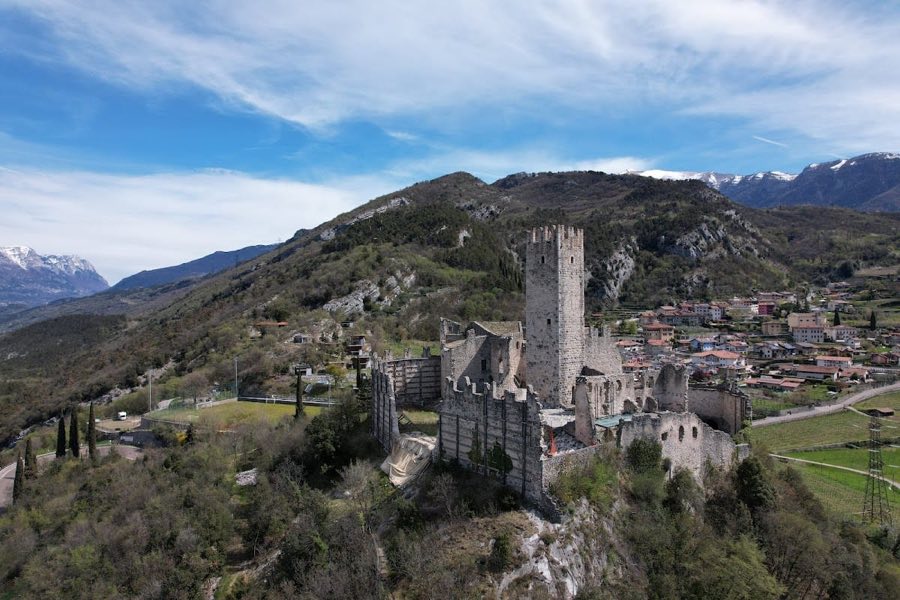
The castle stands on a rocky knoll and occupies an elliptical area of about 1,800 square metres bounded by a surrounding curtain wall. Parts of that wall reach up to eight metres in preserved height and are as thick as one metre where they survive. Much of the outer masonry was built dry, using large stones set in nearly horizontal courses with brick wedges, while in places lime mortar appears as a binder. The wall core contains rubble of varied sizes mixed with brick, and a large quantity of roof tiles lies across the ground where tiled coverings once stood. First World War earthworks and defensive work altered the landscape and are physically interleaved with the medieval fabric.
Inside the enclosure the plan is divided into two main sectors. In the north‑east sector a square tower measures eight by eight metres; this tower stands as one of the principal medieval elements and retains the footprint of an internal defensive keep. The south‑east sector contains three distinct building blocks, the largest measuring roughly seven by twelve metres. That larger block has an arched opening executed in roughly squared white Castione stone alternating with horizontal brick courses; the arch is edged on the exterior by a trilobed moulding with floral decoration. A step cut into the masonry and four beam holes beside the opening show where a timber floor was supported, and the opening was later altered so that it may have functioned as a window; on this basis the space is considered to have served a representative hall within the castle.
A circular cavity set into the masonry, shaped like a shallow bowl and preserving fragments of plaster, has been read as evidence of an internal place of worship. Internal partition walls are faced in dark grey limestone, and part of a western retaining wall of the same stone rests directly on the rock outcrop where areas of dark grey plaster survive in situ. No intact floor pavings or roof structures remain above the rooms, and the overall condition of the complex is fragmentary, with medieval walls and later wartime alterations producing a layered record of use.
No. 25032
No. 41919
No. 61245
No. 58919
Comments
Comments for Castel Sajori (Castel San Giorgio) will require a verified account before posting.
We'll send a verification link before your first comment is published.