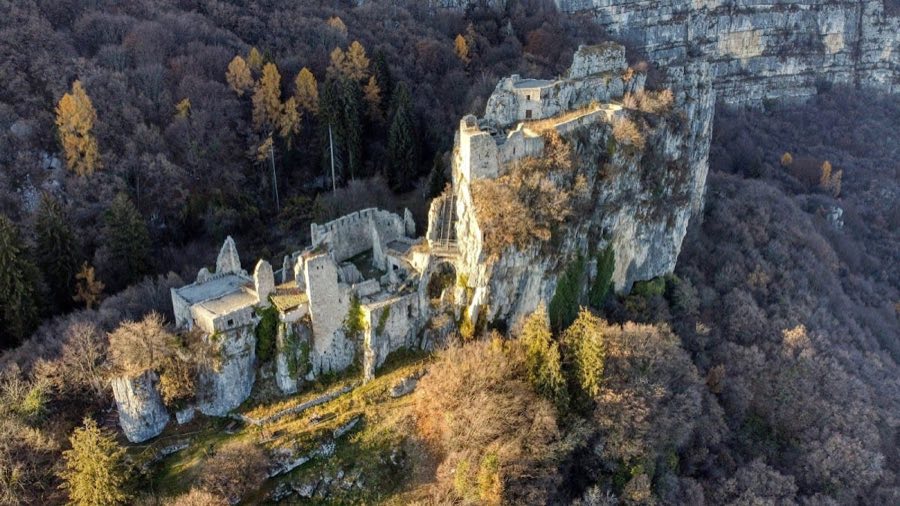
No. 25032
Castel Corno
Italy
CastleIntact10th century
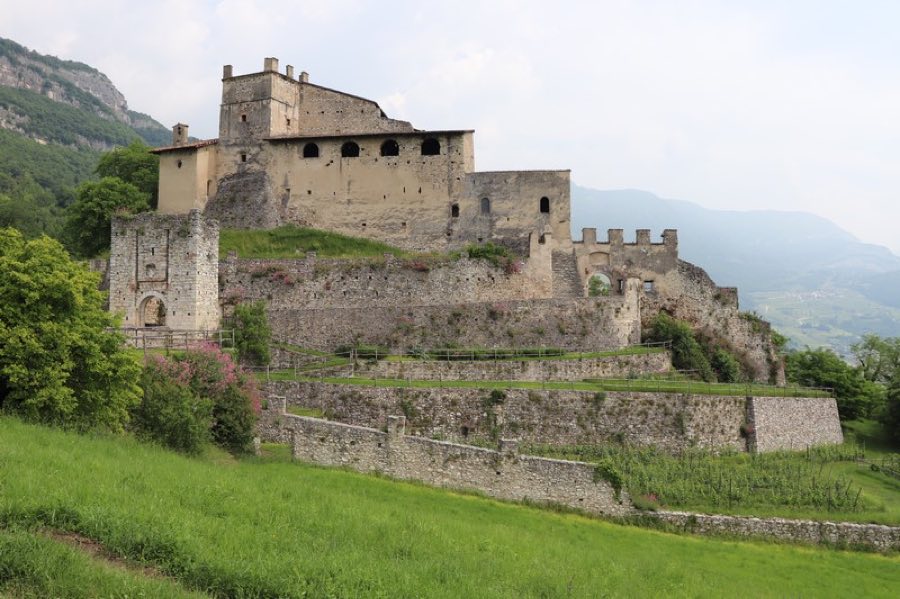
No. 41919
Castle · Italy
No. 41919 · 45.914 N, 11.017 E
Quick summary
Castelnuovo di Noarna is a castle in Italy with origins associated with the 12th century.
See all castles in ItalyCastelnuovo di Noarna, in the municipality of Nogaredo, Italy, occupies a site with human activity from the Bronze Age and later defensive use that includes Roman and Lombard phases.
Archaeological finds indicate the place was occupied long before the medieval castle was recorded. The castle itself first appears in a document of 1189. During the twelfth and thirteenth centuries the Castelnuovo family held lordship over the site. Power then passed toward the end of the thirteenth century; Guglielmo da Castelbarco is recorded in 1285, and the estate was held as a fief by the Castelbarco around 1308.
In 1456 the Lodron family took possession by order of Prince‑Bishop Georg Hack, and the Lodron household maintained control of the property for more than five centuries. Nikolaus (Nicolò) Lodron, who lived from 1475 to 1556, carried out extensive rebuilding that transformed the fortress toward a Renaissance residential palace. Additional decorated rooms were added in the sixteenth and seventeenth centuries. Prince‑bishop Paride (Paris) Lodron is associated with a chapel at the castle that is likely the work of his court architect, Santino Solari.
During the seventeenth century the castle played a role in a large witch trial that resulted in the condemnation of eight people. Executions were carried out in the nearby hamlet of Brancolino; one record states that only women were executed there and the lone man died in prison, while another record lists four executions at Brancolino. The Lodron family left the castle in the 1870s, moving to the Palazzo Lodron in Nogaredo; dates given for that move are 1873 or 1876. In 1974 the property passed to the Zani family of Rovereto, who established an organic winery on the terraces surrounding the building and used the castle cellars for wine production and storage. The castle remains private and is accessible to the public only on special occasions.
The complex presents a fusion of a medieval fortress and a later Renaissance residence. A central keep, described as a low defensive tower, occupies the heart of the plan and has a series of domestic and service buildings attached to its sides. The keep’s height is modest in relation to the main residential block, reflecting the building’s conversion from pure military use toward a lived‑in palace during the fifteenth and sixteenth centuries.
The site sits on a sequence of terraces that form the foundation of its defensive layout and also carry vineyards today. Multiple curtain walls rise from these terraces, especially on the eastern and northern flanks, creating successive enclosed courts. Surviving military features include ditches or moats, portcullises, an outer defensive wall, drawbridges and numerous loopholes or shooting slits. These elements survive as part of the standing fabric and show phases of repair and adaptation across the medieval and early modern periods. Construction makes regular use of local white and red limestone, with later insertions of brick and areas faced in basalt rock, and roofs clad in traditional clay tiles.
Interior decoration from the Lodron renovations remains visible. Above the main staircase are frescoes dating to the Renaissance remodelling carried out under Nikolaus Lodron. In the vaulted entrance area there are painted scenes from Genesis rendered in a manner that invites comparison with the Sistine Chapel ceiling; the name of the painter is not known. Heraldic devices and owner marks remain in the decoration, including coats of arms of resident families and cartouches bearing the Lodron counts and their wives. These painted and carved elements survive in situ and reflect the castle’s transformation into a noble residence.
Below the living quarters, cellars and storage spaces continue to show their long agricultural use. The underground rooms are used for wine production and storage and form part of the present organic winery that occupies the terraced slopes. Architectural alterations connected with the Renaissance conversion created new decorated chambers in the sixteenth and seventeenth centuries and a chapel associated with Prince‑bishop Paride Lodron, attributed to Santino Solari, survives as part of the complex’s sequence of later additions.
No. 25032
No. 61245
No. 58919
No. 52424
Comments
Comments for Castelnuovo di Noarna will require a verified account before posting.
We'll send a verification link before your first comment is published.