No. 52320
Castell de Súria
Spain
CastleIntact10th century
No. 56741
Castle · Spain
No. 56741 · 41.871 N, 1.881 E
Quick summary
Castell de Balsareny is a castle in Spain with origins associated with the 9th century.
See all castles in SpainCastell de Balsareny stands above the town of Balsareny, Spain, and was established by early medieval Catalan authorities during the repopulation led by Wifred the Hair.
After the rebellion of Aissó in 826–827 left the Bages region emptied, Wifred the Hair drove a programme of resettlement between 877 and 883 that included building churches, monasteries and fortifications along the Llobregat corridor, from Balsareny to Manresa. Documentary evidence for the locality appears in the tenth century, with a 951 diploma confirming goods linked to the abbey of Santa Cecilia de Montserrat and a papal bull addressing the territory under the Latin name Balzaraniensi. The first document to name the castle itself is dated 966, with subsequent mentions in 967, 977, 987 and a papal bull of 990.
A family taking the place name established itself at the site in the tenth and eleventh centuries. Records name a vicarius Guifred of Balsareny, his son Guillermo who succeeded Abbot Oliba as bishop of Vic, and a granddaughter Guisla who married Count Berenguer Ramón I. From the late eleventh century and through the twelfth and thirteenth centuries the castle came under the control of the lords of Manresa. Later it passed to Wifred Guitart, and in 1102 ownership is recorded with his son Bernat Ramon and with Pere Bernat de Manresa.
In 1281 Ramon de Peguera acquired the fortress from Mateu de Balsareny. His great‑grandson, bearing the same name and who died in 1388, served as counsellor to Peter III the Ceremonious and as steward to Queen Eleanor of Sicily, and undertook a major rebuilding that gave the castle the form described in later accounts. Royal connections continued: King Peter III authorised in 1339 the construction of a canal beginning beneath the castle, and in 1392 the king’s son spent three days there when Andreu de Peguera owned the property. King John I also stayed at the castle and praised the quality of the wines presented to him.
The Peguera family remained associated with the site until 1497. In the sixteenth century the Oliver family held the estate and kept it into the early seventeenth century, a time when rising banditry in the area led the building to be used as a refuge by outlaws. Later ownership passed briefly to Corbera‑Santcliment, then to the De Martín family at the end of the nineteenth century, and by marriage into the houses of the marqueses de Alós and De Martín. The marqueses de Alós maintained residence at the castle until 1976.
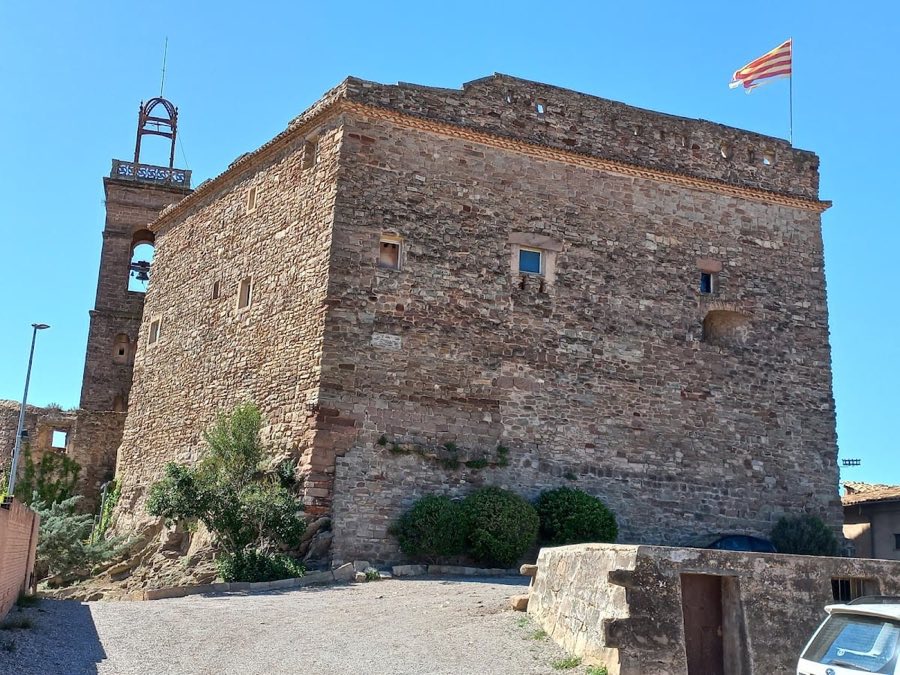
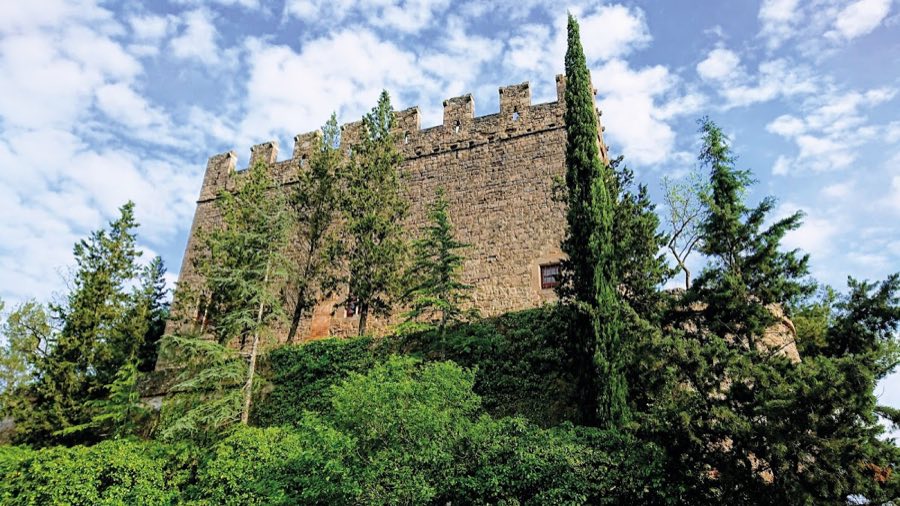
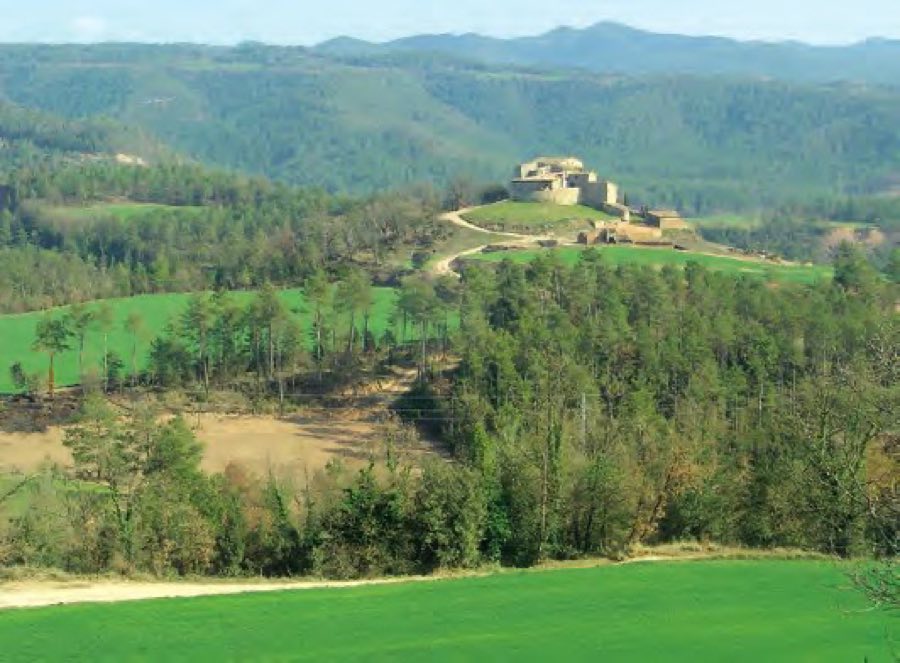
The castle occupies a hilltop at 420 meters on the right bank of the Llobregat river and presents a compact, regular plan set to command views along the valley and over the town below. The overall layout is pentagonal, and the main block reflects a substantial rebuilding in the later Middle Ages while preserving older Romanesque work. The northern wall still shows earlier stone courses and the arrangement of the inner courtyard retains the footprint of the earlier phase.
The lower level is organised around an almost rectangular central court. A covered gallery runs around the patio and gives access to a series of service rooms and guard chambers, and to spaces for livestock and storage. A wine cellar survives within this cluster and contains an old vat that remains in place. A dungeon is located on this floor. From the courtyard two stone conduits collect roof water and feed it into a large cistern below ground; a well‑mouth set into the patio reveals that cistern in situ.
A stair leads from the lower court to the upper storey where the principal living rooms were placed, including chambers, a kitchen and larger halls. All of the upper rooms retain wooden beam ceilings. The parapet walk is finished with crenellations and a central arrow slit set into the battlements, features typical of late medieval defensive work. The castle was carried out in a single building campaign, which gives the fabric a uniform, compact appearance.
Modifications in the nineteenth century altered the outer defences, when an exterior wall was added and two towers were built to house artillery. Adjacent to the fortification stands a Romanesque chapel dedicated to the Virgin of the Castle, dated to the twelfth century and carrying later alterations. The principal structural elements described above survive in good preservational condition and remain visible on the site, while the castle’s elevated position makes it prominent from the Llobregat axis and allows views toward the river, the town and the neighbouring towers of Castellnou and Castelladrall.
No. 52320
No. 42131
No. 72388
No. 84732
Comments
Comments for Castell de Balsareny will require a verified account before posting.
We'll send a verification link before your first comment is published.