No. 72388
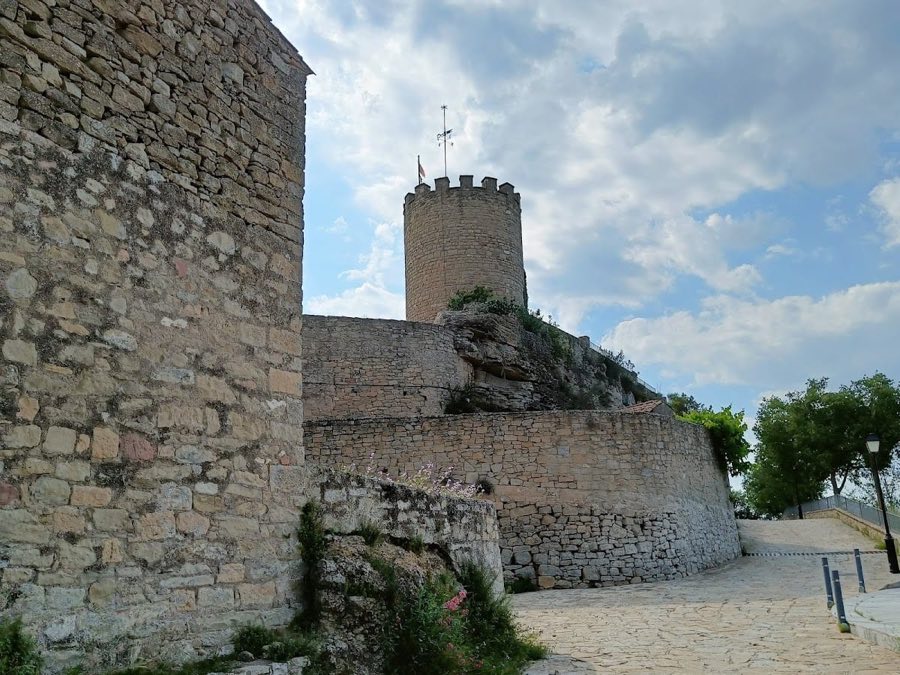
Castell de Talamanca
Spain
Manor houseRestored11th century
No. 42131
No. 42131 · 41.781 N, 1.993 E
Quick summary
Castell de Calders is a castle in Spain with origins associated with the 10th century.
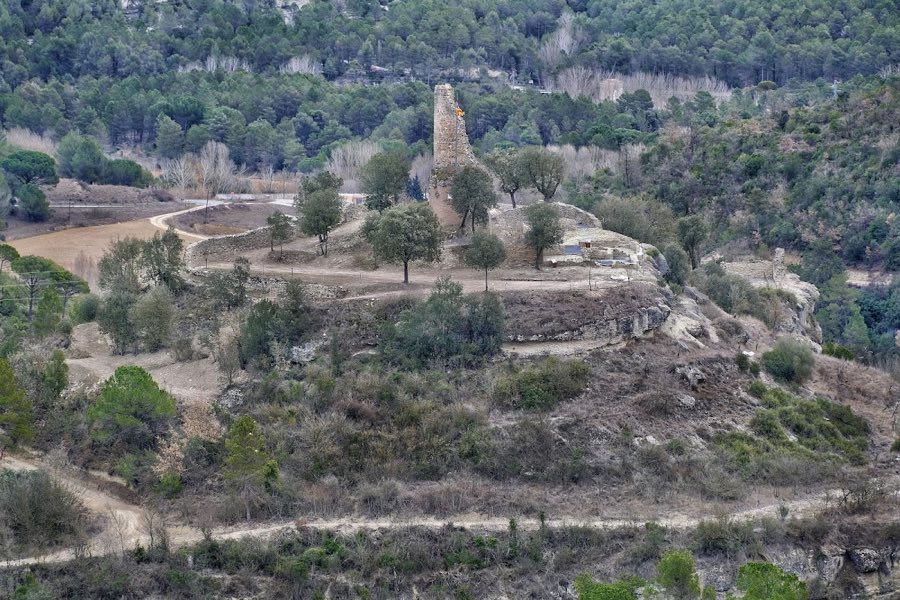
See all castles in SpainCastell de Calders stands above the village of Calders in Spain and was built in the medieval Catalan context. The hilltop site first appears in documents from 965 and receives further mentions in 974, 977, 984, 1019 and 1023. Early named figures connected with the place include Sendred Domnuç, recorded as lord of Calders, and the family of Viladecavalls, who served as castellans. In 1023 the castle and its jurisdiction were held by Countess Ermesenda, widow of Ramon Borrell, who transferred the holding to her son Ramon Berenguer I.
By the later eleventh century Guillem Ramón de Calders is recorded (1067) and his line continued through descendants named Artal, Ponç and Arnau. Members of the Calders family such as Guillermo, Pedro and Blanca de Calders appear in records into the early fourteenth century, and the family kept possession until 1336. In 1347 the property was sold to Bernat de Talamanca and in 1348 part ownership passed to Ramon Berenguer de Dusfort, with half later reverting to Bernat. The estate then passed to Bernat’s son Berenguer and moved through further transfers by marriage and sale into the hands of the Planella and Amat families, the latter holding the title barons of Maldá, and ultimately to the marquises of Castellbell.
In the late fourteenth century a royal order from King Peter III required strengthening of the castle’s defenses and an enlargement was begun; that project was not brought to completion. From the fifteenth century the castle entered a long decline and it became practically abandoned. The site served successively as the centre of a castellany, then a personal lordship and later the barony of Calders, and holders of those jurisdictions are said not to have lived at the hilltop residence after the twelfth century.
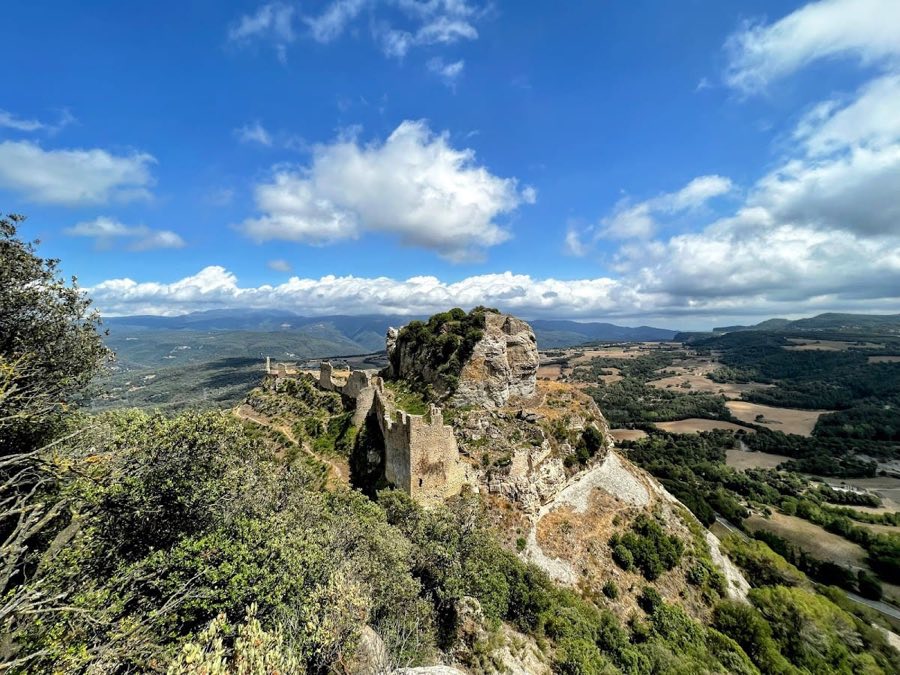
The ruins occupy a rocky summit at about 471 metres above sea level and are encircled by an old meander of the Calders river, which defines the immediate defensive setting. The surviving plan shows a round keep placed within an enclosed esplanade surrounded by a wall, with later domestic structures attached along portions of that enclosure and the fragmentary footprint of the chapel dedicated to Santa María del Castillo de Calders.
The principal feature is a circular keep that likely relates to the castle’s main medieval phase, possibly originating in the eleventh century. Builders used a coarse, roughly worked masonry technique. Structural failure affected the tower and the rock terrace on which it stood, leading to the collapse of roughly half the keep together with the supporting bench of rock. The exposed base of the rock has been buttressed more recently with a brick wall to stabilise the remains.
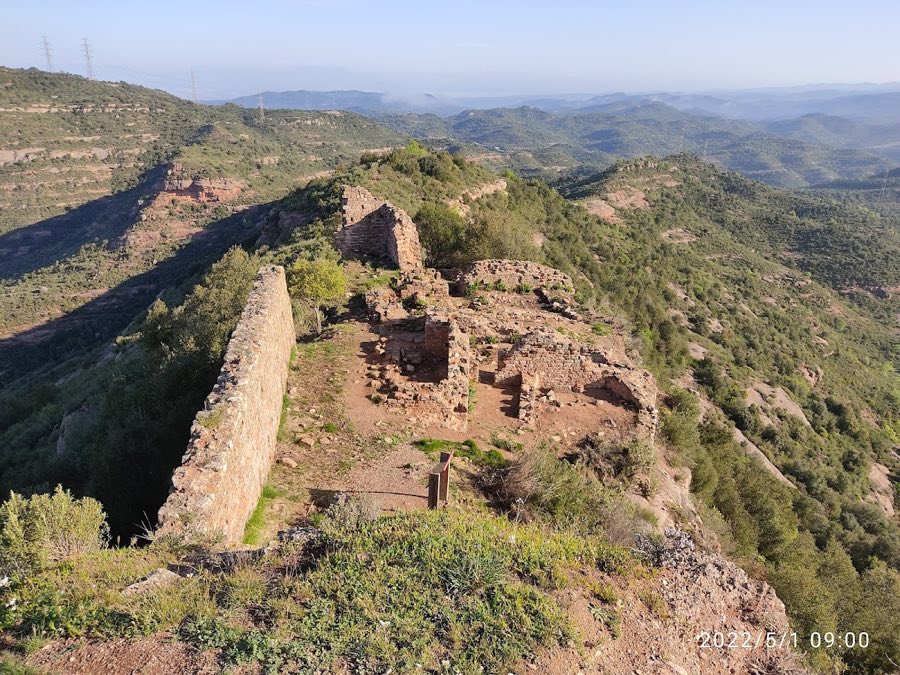
Sections of the outer wall still run around the top of the hill and follow the esplanade’s perimeter, and one defensive projection survives in a square form that would have served as a bulwark. Traces indicate that late medieval works were begun to enlarge the fortified circuit, but those works were never carried through to completion and remain unfinished in plan and fabric.
Adjoined to the defensive wall are the remains of a later building dated to the seventeenth and eighteenth centuries, probably erected after the castle’s military use had waned. That structure contains a basement level described as having acted as a cistern. Nearby lie the vestiges of the castle chapel, Santa María del Castillo de Calders, preserved only in fragmentary form. Overall the site combines medieval military masonry with later domestic reuse and recent consolidation interventions to the ruined masonry and the rock support.
No. 72388
No. 75913
No. 56741
No. 55739
Comments
Comments for Castell de Calders will require a verified account before posting.
We'll send a verification link before your first comment is published.