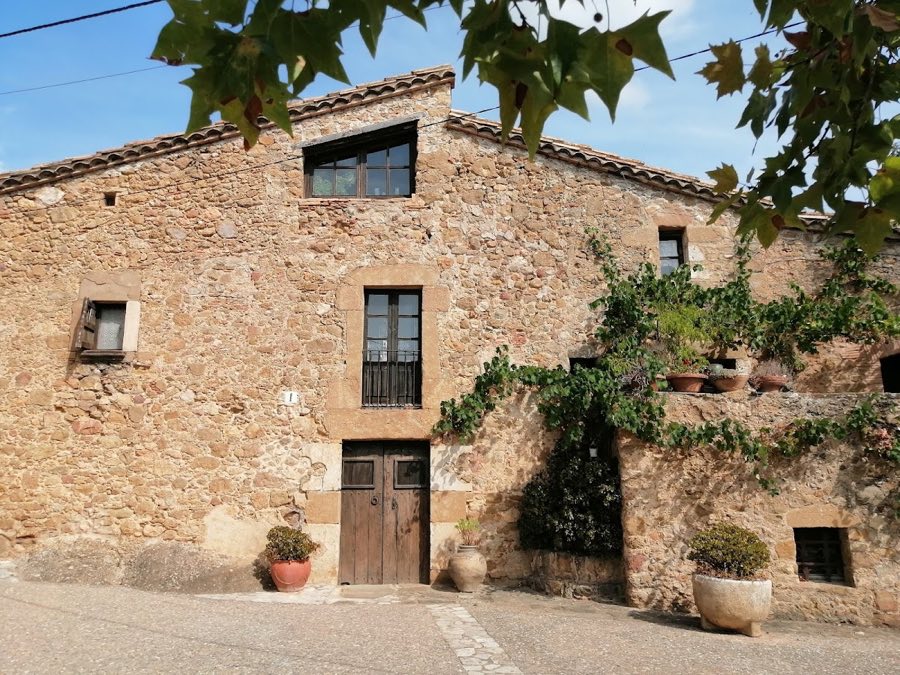
No. 30119
Castell de Vilarig
Spain
CastleIntact10th century
No. 36732
No. 36732 · 42.296 N, 2.912 E
Quick summary
Castell de Llers is a castle in Spain with origins associated with the 10th century.
See all castles in SpainThe Castell de Llers is a medieval fortress situated in the municipality of Llers, Spain. This castle was built by the medieval Catalan nobility, serving as an important defensive stronghold in a border region between historic counties.
References to the site date from the 10th century, with Arnau de Llers appearing in documents from 1090 and 1097 linked to agreements and donations involving local counts and religious institutions. By the late 11th century, a castle probably stood at Llers, reflecting the area’s strategic importance at the frontier between the counties of Besalú and Empúries.
The castle remained prominent after the extinction of Besalú’s counts in 1111, coming under the authority of the counts of Barcelona, who governed much of Catalonia. In 1128, Ponç Hug of Empúries briefly captured Llers and other nearby fortresses during regional conflicts, but these were soon recovered by their previous lords. Members of the Llers family maintained close ties with the counts of Barcelona, acting in official capacities such as executors and witnesses to significant legal acts throughout the 12th century.
In the latter half of the 13th century, ownership passed to the noble Rocabertí family. They undertook substantial fortification efforts in 1276, preparing the castle for the turbulent times ahead. During the siege of Girona in 1285, the castle resisted a French army, which ultimately captured it after fierce fighting. This event was marked by the coronation of Charles I of Valois as “king of the land of Catalonia” within the fortress, highlighting its strategic and symbolic significance.
The fortress continued serving as a military outpost on Catalonia’s northern frontier, still housing a small garrison in the late 13th century. The Rocabertí viscounts retained control while acknowledging ecclesiastical rights held by the bishop of Girona. By the early 15th century, the castle came under royal domain. During the peasants’ Remences revolt in 1485, local insurgents seized it briefly. Following a period of divided lordship between noble families, the Rocabertí lineage restored sole ownership in 1625 and maintained it until the end of the Ancien Régime.
The castle suffered substantial damage during major conflicts in the 18th and late 18th centuries, including the War of Spanish Succession and the French Revolution, marking the decline of its military function and altering its physical state.
The Castell de Llers features a traditional medieval layout characterized by a central main tower surrounded by a four-sided enclosing wall known as a curtain wall. This design follows the Romanesque model common to defensive castles of the 13th century, with attached interior buildings serving various functions within the walls.
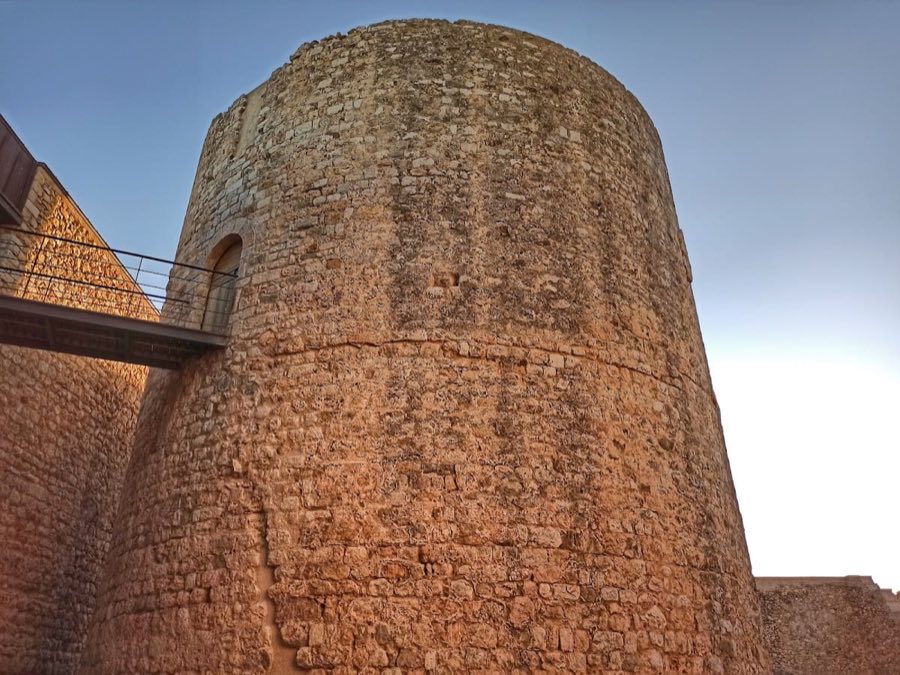
The central stronghold is a circular tower approximately 11.8 meters in diameter, with walls two meters thick that currently rise to 12 meters, though originally it may have been taller. This tower was constructed with carefully cut stone blocks, known as ashlar, measuring about 25 by 35 centimeters, which were laid in orderly horizontal rows and bonded using lime mortar. The original entrance stood around six meters above the ground, a strategic choice typical of keeps to enhance defense.
Enclosing this tower is a rectangular courtyard. On its southern side lies a large rectangular hall measuring 28.5 by 6.35 meters. All four walls of this hall survive up to the height where the vaults spring, a vault springing being the curve from which the vaulted ceiling begins. The presence of sockets along this curve indicates the use of scaffolding during its construction. The northern wall of this hall includes a doorway 1.5 meters wide and 2 meters tall, topped by a semicircular arch composed of carefully fitted wedge-shaped stones, or voussoirs, each about 35 centimeters in length.
To the west of the courtyard, two additional halls are identifiable. One is approximately 11 by 5.7 meters, while another adjoining hall measures 12.6 by 5.7 meters and still shows remains of vaulted ceilings. A well-preserved doorway with a semicircular arch is found in this latter hall, demonstrating the consistency of medieval architectural techniques.
The fortress’s curtain walls remain about 10 meters high and feature a particularly notable section on the eastern side where the main gate is located. Inside this eastern wall, a fragment constructed with stones set in a herringbone pattern, known as “opus spicatum,” can be seen. Near the wall’s base lie courses of large, finely cut ashlar blocks. These fragments represent some of the oldest visible parts of the castle, offering clues to its early construction phases.
Overall, the construction of Castell de Llers demonstrates a well-organized approach typical of 13th-century Romanesque defensive architecture. Despite damage suffered over the centuries, especially from 18th-century conflicts, the castle remains a largely intact example of medieval fortification in the region.
No. 30119
No. 82194
No. 29223
No. 38279
Comments
Comments for Castell de Llers will require a verified account before posting.
We'll send a verification link before your first comment is published.