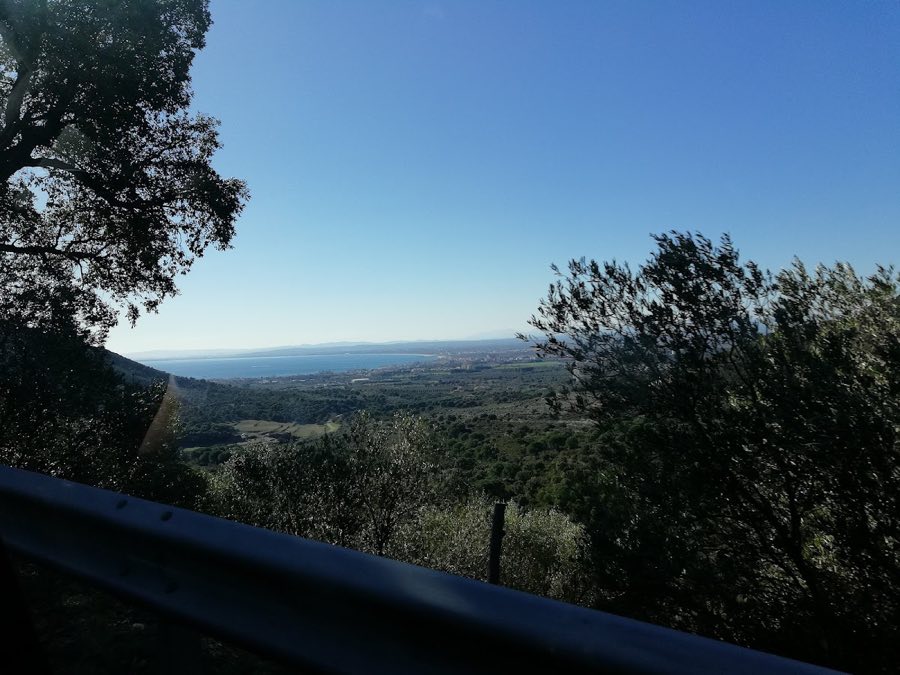
No. 33418
Castell de Bufalaranya
Spain
CastleRestored10th century
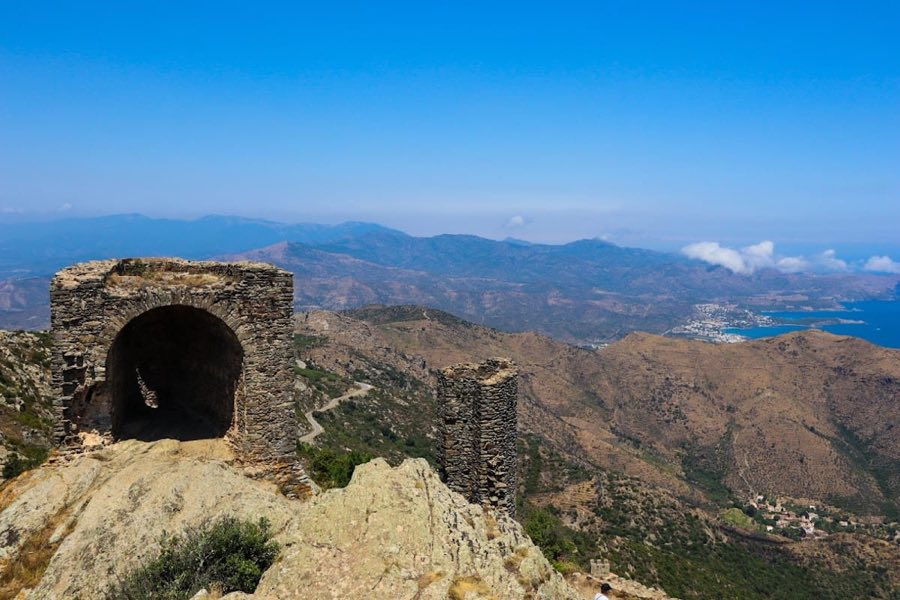
No. 38279
No. 38279 · 42.320 N, 3.168 E
Quick summary
Castell de Verdera is a castle in Spain with origins associated with the 9th century.
See all castles in SpainThe Castell de Verdera is a medieval fortress located within the municipality of Roses, Spain. Constructed by the Counts of Empúries, it forms part of the complex medieval heritage associated with Christian feudal and monastic powers in the northeastern Iberian Peninsula.
The castle is documented from as early as 904 under the name “castrum verdaria,” confirming its existence in the 9th century. Initially, it served as a comital stronghold belonging to the Counts of Empúries, a noble family that played a significant role in the governance and defense of the Catalan counties. In 974, a major shift in ownership occurred when Count Gausfred I of Empúries-Rosselló handed over the castle to the Benedictine monastery of Sant Pere de Rodes. This transfer was recognized by papal bulls in 974 and 990 and by a royal decree in 982. However, Gausfred’s successor, Count Hug I, challenged this arrangement by occupying the castle. The dispute was settled when Pope Benedict VIII intervened, compelling the count to return the fortress, leading to a reconciliation with the monastery by 1022.
Throughout the early Middle Ages, the castle assumed a dual function: it fortified the monastery’s position and preserved its autonomy, becoming one of its most treasured properties. During this era, the church of Sant Salvador was likely constructed within the castle walls in the first half of the 11th century, establishing the site as both a fortress and a sanctuary under monastic control.
In the late 13th century, the ongoing tension over control of the castle between the secular counts and the monastic community resulted in a 1283 agreement. This concord permitted the counts to occupy the castle during times of war while recognizing the monastery’s jurisdiction otherwise. That same year, Count Ponç Hug IV initiated substantial reconstruction and fortification works, which included building a new defensive enclosure and a keep tower, reflecting advances in military architecture influenced by the Crusades.
The castle saw military action during the 1285 French crusade against the Crown of Aragon, when French forces held it for six months before the count reclaimed it. Following this conflict, legal disputes throughout the early 14th century led to an informal joint control arrangement, where the counts retained occupation but under ecclesiastical authority.
Later in the medieval period, the castellany—the administrative domain of the castle—was ceded to the Satrilla family until 1374, when Count Joan I of Empúries reasserted full control and enhanced the keep tower with a private chamber. After the Empúries lineage ended in 1402, the fortress passed into the hands of the Crown of Aragon and then to the regional governing body known as the Diputació del General. There is evidence suggesting it returned to monastic possession by 1474.
By the late 17th century, the fortress was controlled by the Dukes of Medinaceli and repurposed as a lookout to guard against incursions by Barbary pirates. During the War of Spanish Succession in 1708, the castle was deliberately disabled and partially demolished by order of the Duke of Noailles. Following the exclaustration of the monastery in 1835, the ruins reverted to ecclesiastical ownership but were soon reclaimed by the Medinaceli family after the confiscations. Since the mid-20th century, the site has been protected under Spanish and Catalan heritage laws as a cultural monument of national interest.
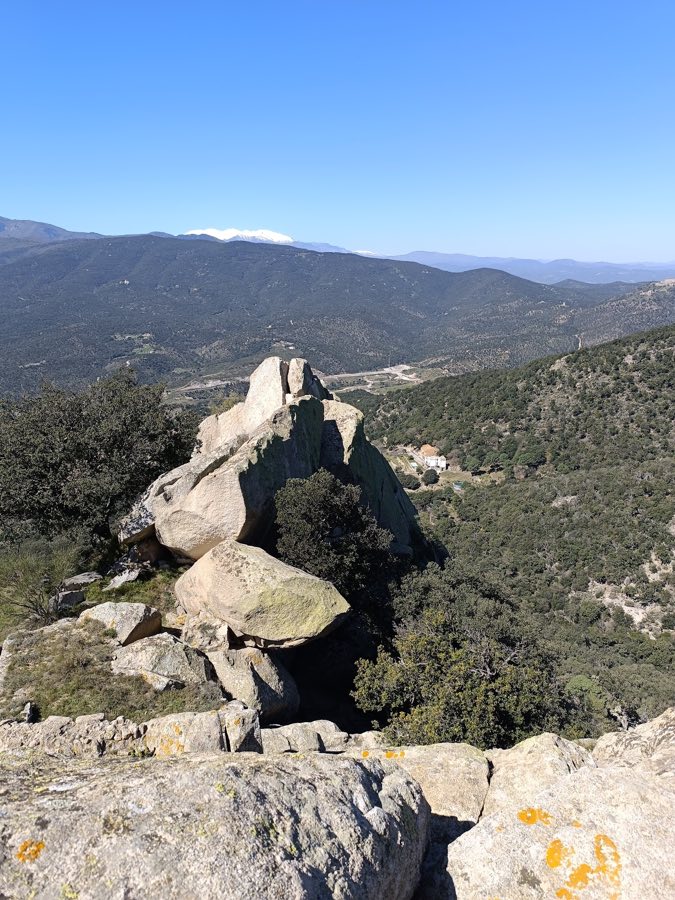
The Castell de Verdera crowns the summit of Sant Salvador Saverdera at 670 meters above sea level, occupying a narrow rocky peak on the Serra de Rodes, a mountain range also known locally as Serra de Verdera. Its layout is roughly rectangular, oriented northwest to southeast, conforming to the steep and uneven terrain. The defensive structures surround all accessible sides except the southwest, where the castle directly abuts the cliff known as the “Salt de la Reina,” a natural barrier.
Among the oldest surviving elements is the church of Sant Salvador, dating from the early 11th century. It is positioned at the southern, highest point within the fortified enclosure. This small but impressive basilica-plan church consists of three parallel naves, each ending in semicircular apses, and is accessed through a vaulted porch that also connects to the neighboring keep tower. The church’s lateral walls, main façade, and vaulted porch remain substantially intact, showcasing the construction style of the era. The masonry throughout the castle, including the church, consists of small rectangular stone blocks roughly cut into ashlar, with more finely finished stones marking the corners, a detail that reinforces wall stability.
The main gate is located on the northern side of the fortress and is recessed into the curtain wall. It is guarded by a large square tower, flanked by semicircular and triangular towers that follow the slope and contours of the land. This entrance retains a distinctive double-arched opening that once accommodated a portcullis, a heavy iron or wooden grille that could be dropped to block access. Until the nineteenth century, a heraldic plaque displaying the coats of arms of Rodes and Empúries adorned the gate, though only historical drawings and inscriptions now preserve its image.
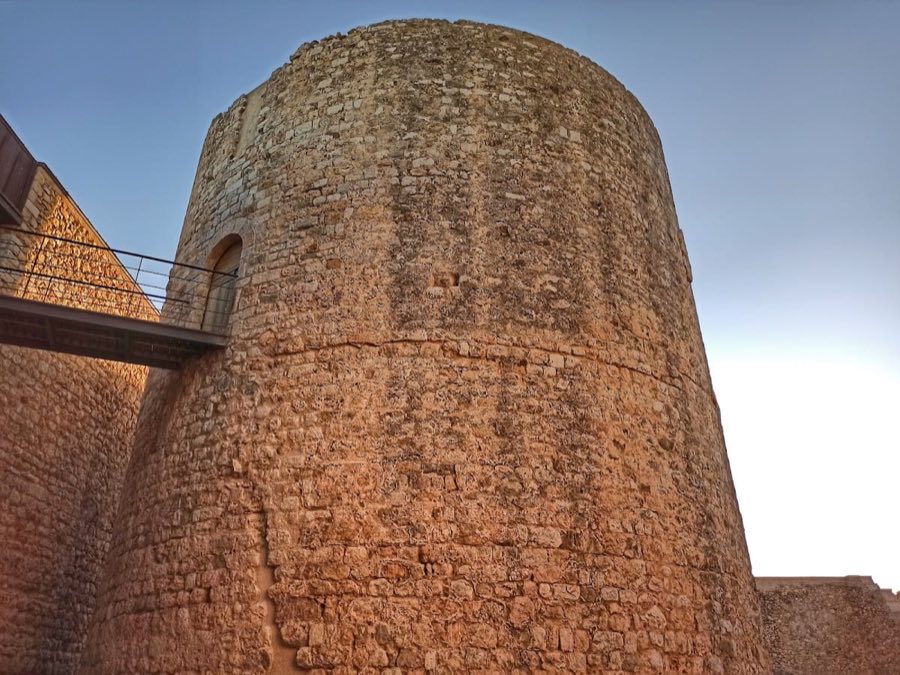
On the eastern front, an imposing curtain wall is reinforced by alternating semicircular and roughly rectangular towers, with a further rectangular tower anchoring the southeast corner. All walls and towers incorporate long, narrow arrow slits, designed to provide defenders with protected firing positions. The consistent height of this eastern wall section suggests parts of the structure may have been deliberately reduced over time.
A wall segment once connected this eastern defense line to the keep tower on the southwest cliff edge, where the church’s façade also abuts. Today, only low remnants of this connecting wall remain within the enclosure. The interior courtyard is spacious but irregular, shaped by the rocky summit beneath, and contains few discernible remains of buildings, reflecting centuries of alteration and decay.
Below and outside the main enclosure, northeast of the entrance gate, stand the vaulted ruins of a large cistern used to collect and preserve water. Nearby are remnants of additional defensive works, possibly a wooden palisade, that would have extended the castle’s protective reach beyond the stone walls. To the south, on the adjacent Puig de Sant Genís or de l’Àliga, lie the remains of a round watchtower, part of the broader surveillance system guarding the area.
The partial rebuilding undertaken in 1283 introduced architectural features influenced by Eastern military design, transmitted to Europe via the Crusades. Such innovations improved the castle’s defensive capabilities in response to evolving warfare tactics. Historically, a water conduit linked the cistern near the castle to the monastery at Sant Pere de Rodes, illustrating the integrated nature of fortress and monastic community.
Perched atop the Serra de Rodes, the castle commands extensive views across the Alt Empordà plain, the Gulf of Roses, and notable natural landmarks such as the Montgrí massif, the Medes Islands, the Cap de Creus peninsula, the Albera mountains, and the eastern Pyrenees. This vantage point reflects the fortress’s role in regional defense and surveillance through the centuries.
No. 33418
No. 29223
No. 36732
No. 82194
Comments
Comments for Castell de Verdera will require a verified account before posting.
We'll send a verification link before your first comment is published.