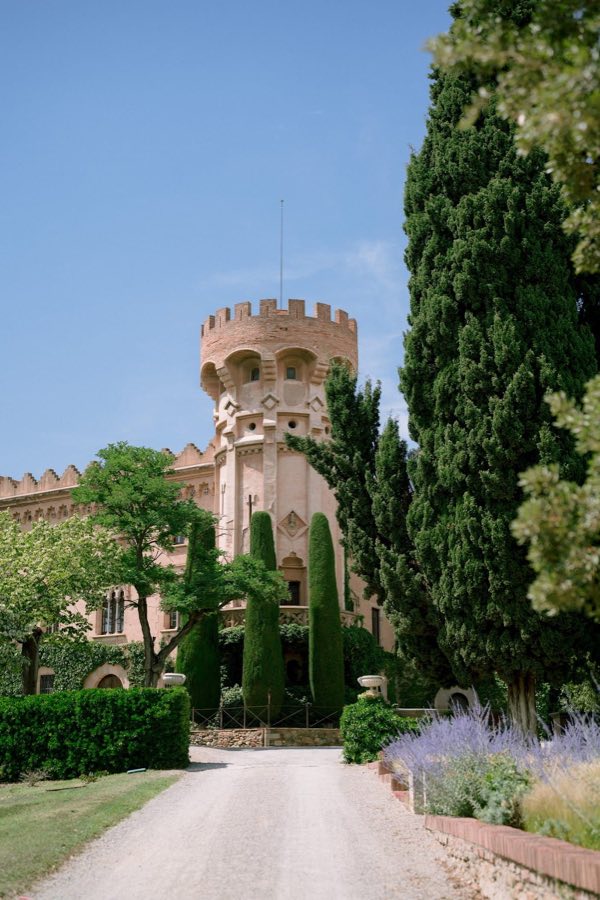
No. 72198
Castell de Sant Marçal
Spain
CastleIntact12th century
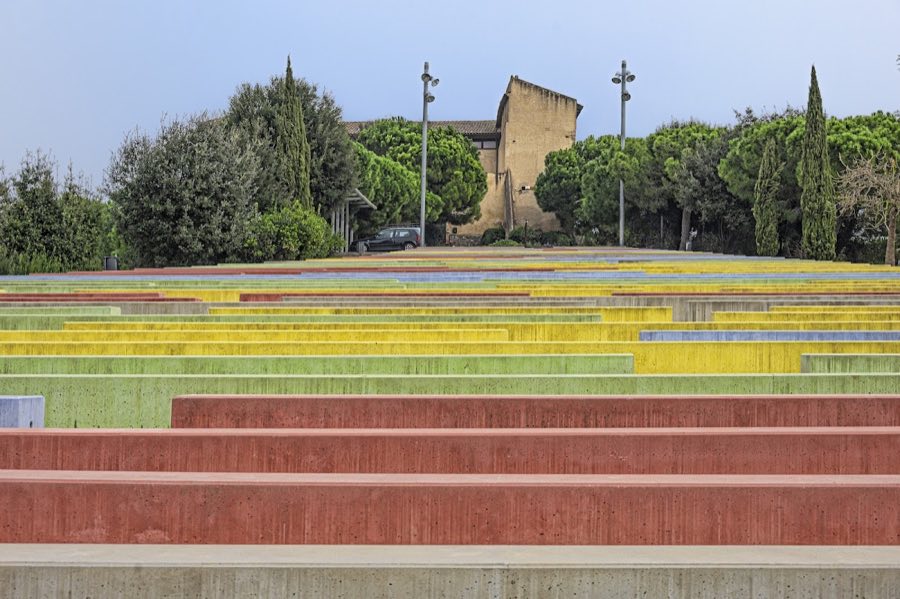
No. 44732
Castle · Spain
No. 44732 · 41.495 N, 2.027 E
Quick summary
Castell de Rubí is a castle in Spain with origins associated with the 10th century.
See all castles in SpainCastell de Rubí stands in the town of Rubí, Spain, on ground that saw earlier Iberian settlement and whose medieval castle was erected by local Catalan lords.
Human occupation at the location reaches back to an Iberian settlement found by archaeological work nearby. From 986 until 1233 a fortress stood roughly two hundred metres west of the remains of the hermitage of Sant Genís, forming the earliest documented defensive presence in the area.
A new phase of building began in 1233 when Berenguer de Rubí obtained permission from King Jaime I to raise a domus conceived as an L‑shaped residence for the lord of Rubí. Over the following century the house was expanded, and in 1361 the Torrelles family adapted that residence into their castle. At that time the older fortress near Sant Genís was definitively abandoned. The enlarged building assumed a military appearance and served both as a defensive point for the term of Rubí and as a center for feudal administration.
From the late fourteenth century civil and military jurisdiction moved from the Torrelles to King Juan I, and the building gradually shed its military role to become a manorial residence. Work attributed to the fifteenth century includes the access door that leads to a balcony opening onto the patio, enhancements to the east section with battlements (now visible only from the courtyard), the addition of elegant Gothic windows, and interior wall paintings that mainly depict ships.
During the sixteenth and seventeenth centuries the complex was adapted to rural life as a country farmhouse (masía) without major structural alteration. In the early eighteenth century it continued as a residence for colonists; a single‑pitched roof was set on the east section, which caused the eastern battlements to disappear, and the openings that previously crowned the western wall were filled in.
In the nineteenth and twentieth centuries the building experienced a series of demolitions and noticeable decay while ownership passed among several families. In 1983 the municipal council of Rubí acquired the property and carried out reforms to convert it for cultural use, creating the Castle–Urban Ecomuseum; those interventions introduced substantial architectural changes and resulted in the loss of some archaeological and architectural elements of interest. The complex has been described overall as intact and in good condition, while some historic features remain very deteriorated.
The standing complex is formed by three principal bodies that frame a courtyard on the southern side, arranged as a west block, a north block, and an east block. The west block is identified as the noble or principal part of the house. This overall composition reflects the building’s evolution from a medieval lordly residence into a fortified manor and later into a rural dwelling.
An access door that leads to a balcony opening onto the patio is dated to the fifteenth century and remains as an architectural marker of the building’s conversion from fortress to manorial residence. The east body also belongs to that period; its former crowning battlements are today perceptible only when viewed from the interior courtyard, because later roofing works altered their external profile. During the early eighteenth century a single‑pitched roof was installed on the east body, a modification that directly caused the eastern battlements to disappear.
The facades include refined Gothic windows attributed to the same fifteenth‑century program of remodelling, providing stylistic evidence of the house’s change in function and taste. Inside, fragments of mural painting survive on the walls; these very deteriorated paintings represent chiefly ships and attest to decorative campaigns carried out in the later medieval period. The western wall shows traces of an eighteenth‑century intervention in which the spaces between the elements that once crowned it were filled.
The site bears signs of nineteenth‑ and twentieth‑century damage, including partial demolitions and general degradation to some walling. After municipal acquisition in 1983, the building underwent substantial architectural changes for cultural use, and those works removed or altered certain archaeological and architectural features. Overall, the principal structural blocks, the courtyard arrangement, the fifteenth‑century door and windows, the east body’s modified battlements, and the fragile ship paintings are the archaeologically confirmed elements that convey the castle’s long sequence of use.
No. 72198
No. 51784
No. 93270
No. 40430
Comments
Comments for Castell de Rubí will require a verified account before posting.
We'll send a verification link before your first comment is published.