No. 72198
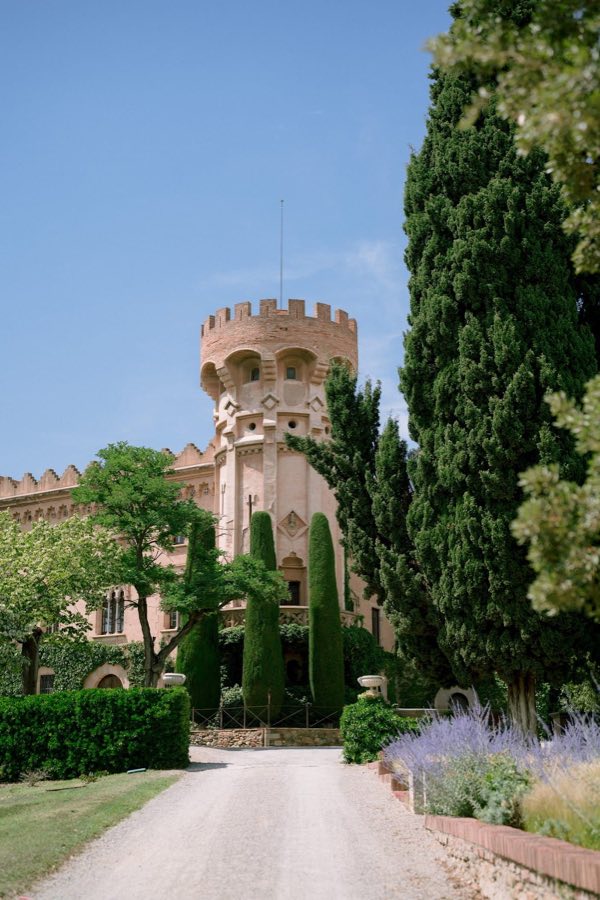
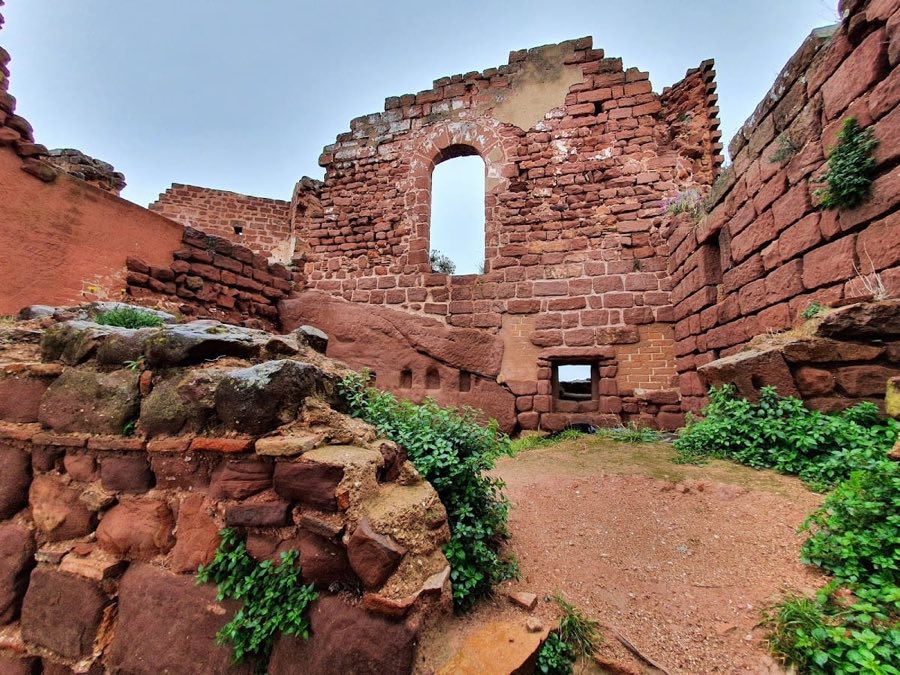
Castell de Sant Marçal
Spain
CastleIntact12th century
No. 93270
Palace · Spain
No. 93270 · 41.384 N, 2.178 E
For events
Palau Reial Major is marked as a château or castle venue lead. Capacity, indoor/outdoor spaces, catering rules, and accommodation options are published only after public verification.
Event types: Private events, Cultural gatherings, Filming and photography
Quick summary
Palau Reial Major is a palace in Spain with origins associated with the 11th century.
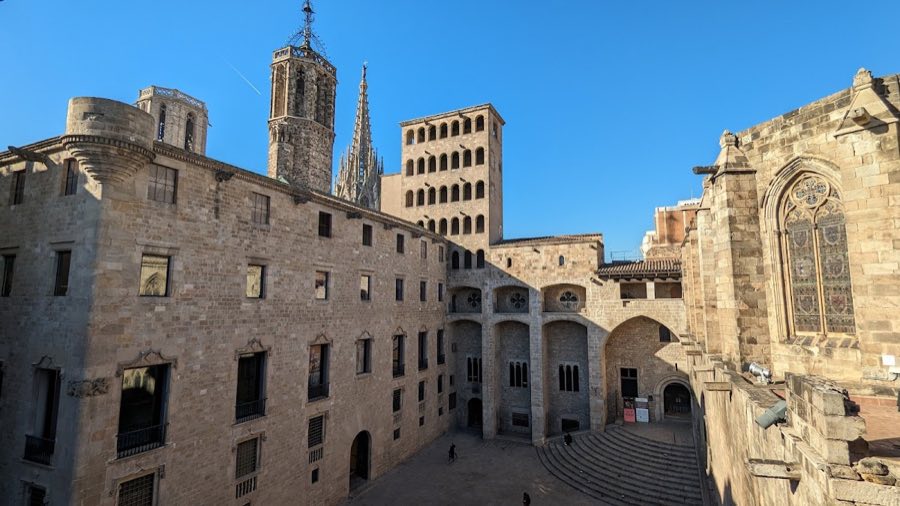
See all castles in SpainThe Palau Reial Major in Barcelona, Spain, stands on a site first used in the Visigothic period and later developed into the medieval royal residence for the counts of Barcelona and the kings of the Crown of Aragon. Its earliest visible phase dates to the late first millennium, while major building campaigns across the medieval centuries produced Romanesque and then Gothic forms; the place was a principal center of political and ceremonial power for Catalan rulers. The name Palau Major appears in documents from 1116 to set it apart from a smaller royal house at Plaça de Sant Miquel.
A monumental Visigothic structure occupied the site before the year 1000, and that earlier building lies beneath later medieval work. In 985 the earlier palace was attacked and sacked by Almanzor of the Caliphate of Córdoba, prompting later rebuilding. During the second half of the 11th century the old complex was demolished and rebuilt in a Romanesque manner, aligned against the Roman city wall. That Romanesque arrangement remained largely intact for about two hundred years.
As the counts of Barcelona became kings of Aragon, the complex took on explicit royal functions and grew through a sequence of additions. A 13th‑ and early 14th‑century royal chapel was set against the Roman wall and fitted with a raised royal tribune and an in‑wall sacristy; an octagonal tower was added soon afterwards. Wall paintings from the late 1200s or early 1300s that portray Catalan military campaigns were executed in this period. Mid‑14th century rulers commissioned a large ceremonial hall, known as the Gran Sala or Saló del Tinell, to accommodate court ceremonies and feasts.
In 1403 the king enlarged the square in front of the palace to hold tournaments, added external staircases and private upper rooms, transformed the entrance courtyard into a walled garden called el verger, and built an elevated passage linking palace and cathedral, which stood until its removal in 1823. Building materials for these works came from Mallorca, Valencia and Sicily. During the 15th century royal presence in Barcelona waned under the Trastámara dynasty, yet the palace remained a site for important ceremonies: a major fireplace and painted ceiling work were installed, and the chapel served for royal funerary lying‑in‑state for notable figures in 1461 and 1472.
Under the Catholic Monarchs parts of the complex were turned over to administrative bodies. The Inquisition took up quarters around the former garden, and the Royal Audiencia established offices beside the great hall. On 7 December 1492 an assailant named Joan de Canyamars attempted to murder Ferdinand II on the palace entrance stairs; after that attack the monarchs frequently held receptions and resided elsewhere, notably at a monastery outside the city. In 1542 the royal court tribunal subdivided the great hall and added a new doorway with a triangular pediment, a door that now stands at the entrance to the later museum occupying the former garden area.
Mid‑16th century works include a new lieutenant’s palace built for the king’s deputy, executed in a late‑Gothic to early‑Renaissance manner for the regional government, and a rectangular five‑storey lookout tower erected in 1555. After the 1500s the palace complex ceased to serve as the royal residence; space was apportioned between the Inquisition, administrative offices and religious communities, and parts became archives.
Nineteenth‑century political change brought further transformation. The Inquisition was abolished in 1834 and the 1835 disentailments led to sale and repurposing of former inquisitorial buildings around the garden into private housing. The lieutenant’s palace was converted to house the Archive of the Crown of Aragon, with the conversion recorded variously with dates between 1836 and 1994 and an alternative date given as 1853. A community of Poor Clares occupied neighboring spaces in 1855, were expelled in 1869, and finally left in 1936; the royal chapel remained crown property until the 1865 law regulating royal heritage.
During the Spanish Civil War the convent was taken by the Generalitat and work inside the complex revealed a medieval Gothic hall that had been hidden beneath a later inserted floor. After the conflict municipal architects undertook restoration of that Gothic space, and in 1943 the Barcelona City History Museum opened in parts of the palace. Between 1944 and 1948 the former garden was remodelled in a unified Gothic style to house the Frederic Marès collection. Today only a group of heavily altered buildings from the original ensemble remain, presented as museum spaces that preserve the palace’s long sequence of royal, religious and administrative uses.
The complex groups three main buildings around Plaça del Rei: the Saló del Tinell, the Palatine Chapel of Saint Agatha, and the Palau del Lloctinent, together with adjacent courtyards and traces of the medieval hort Comtal garden that lay east of the Roman wall. Construction spans from Visigothic stonework beneath later vaults through Romanesque fabric attached to the city wall, and major Gothic and Renaissance episodes that reshaped interiors and façades.
The Saló del Tinell is a large ceremonial hall built in the mid‑14th century, rectangular in plan and originally covered by a flat wooden roof. The roof rests on six broad stone semicircular arches, each springing from engaged columns with carved capitals to give very wide interior spans. Those arches sit above 11th‑century vaulting that itself overlies an earlier Visigothic monumental structure, so the present hall combines medieval Gothic spatial design with deep substructure from earlier periods. In the 16th century the hall was partitioned for use by the royal tribunal and later restoration removed later insertions to reveal and conserve the medieval volume; today the reconstructed hall forms a principal display space.
The Palatine Chapel of Saint Agatha dates to 1302 and is a single‑aisle chapel covered by a barrel vault, a tunnel‑shaped vaulted ceiling. It ends in a polygonal apse and was built against the Roman city wall, with a sacristy set inside that wall and a raised tribune for royal viewers that connected directly with palace rooms. An octagonal tower added in the early 14th century rises beside the chapel. The chapel preserves an important painted altarpiece portraying the Epiphany from around 1465. The space remains in situ and continues to show the sequence of medieval liturgical and ceremonial functions.
The Palau del Lloctinent, erected in the mid‑1500s for the king’s lieutenant, is a rectangular, multi‑storey palace with a large internal courtyard. The ground floor opens on four large lowered curved arches (depressed arches, flattened rounded arches) which support an upper gallery in a classical Tuscan manner with semicircular arches. The internal stair follows the pattern of Italian urban palaces of the period. Although the building was intended for the viceroy it was not continuously inhabited by successive lieutenants. In the 19th century it became the Archive of the Crown of Aragon and its interior was adapted for that administrative function; the structure survives and retains its ordered vertical sequence.
The Mirador, or King Martin’s tower, is a rectangular five‑storey tower added in 1555. Each level features arcaded galleries with semicircular arches, a form that combined lookout function with a display of status. The tower stands as a visible vertical element from the Renaissance phase and survives as part of the palace complex.
Remnants of the Romanesque palace phase remain where the medieval plan met the Roman wall, and archaeological traces mark the former hort Comtal, the extensive medieval garden that stretched from the area of Plaça del Oli toward the old watercourse of the Riera de Sant Joan. Decorative movable items have been preserved: late 13th‑/early 14th‑century mural fragments showing Catalan military expeditions are conserved in the city history museum, and the chapel’s mid‑15th‑century Epiphany altarpiece survives in its original setting. A doorway with a triangular pediment, added in the 16th century for the royal tribunal, was relocated and today serves as the entrance to the Frederic Marès collection.
The entrance courtyard, long transformed from a medieval garden, was rebuilt in the mid‑20th century as a Gothic‑style courtyard to receive a museum collection, creating a more unified appearance for the ensemble. Many surviving buildings show extensive alteration from their original forms, but they remain extant and accessible as integrated museum spaces that reveal the palace’s sequence of Visigothic origins, Romanesque rebuilding, medieval expansion and later administrative reuse.
No. 72198
No. 44732
No. 51784
No. 27626
Comments
Comments for Palau Reial Major will require a verified account before posting.
We'll send a verification link before your first comment is published.