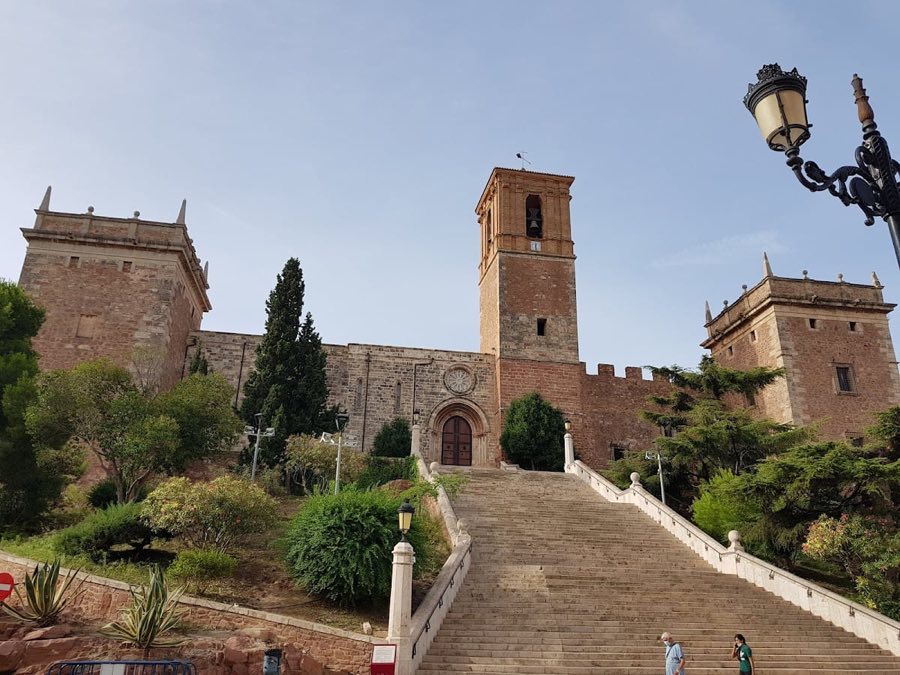
No. 42252
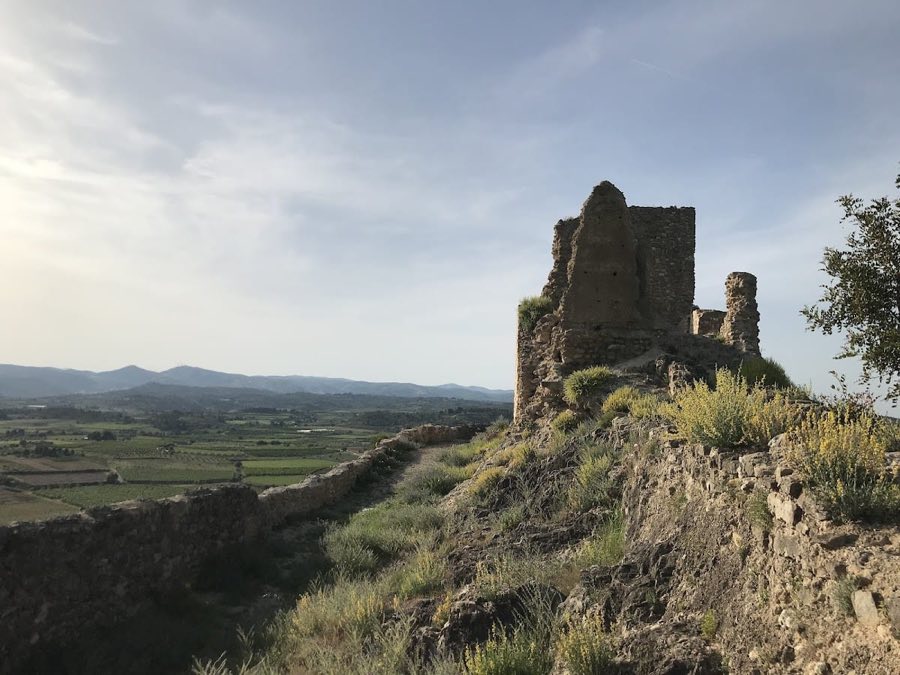
Castell del Puig
Spain
CastleRuin11th century
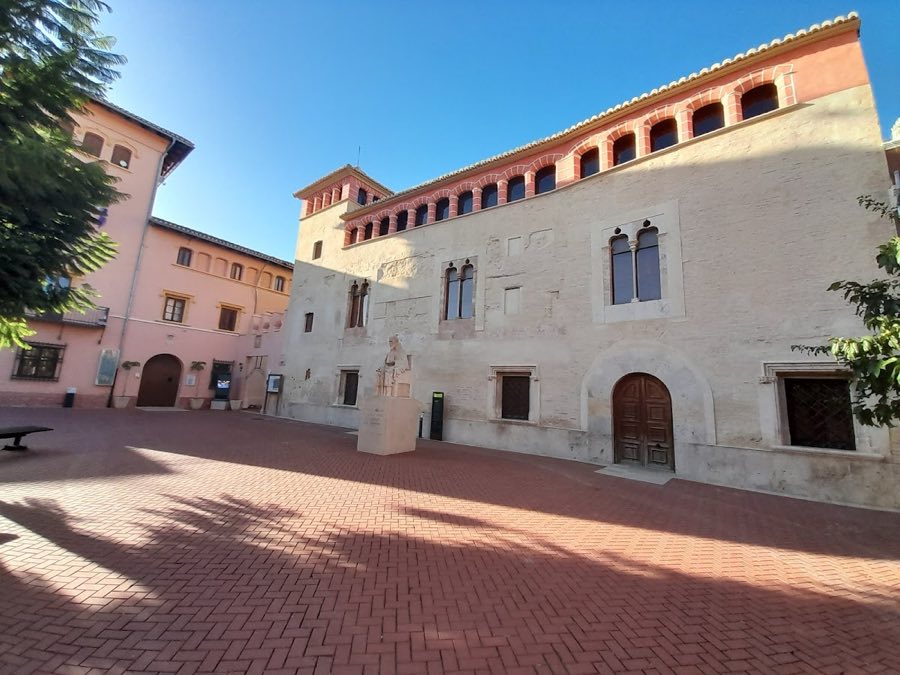
No. 58063
Manor house · Spain
No. 58063 · 39.544 N, 0.386 W
Quick summary
Castell dels Cruïlles is a manor house in Spain with origins associated with the 14th century.
See all castles in SpainCastell dels Cruïlles stands in Alfara del Patriarca, Spain; its earliest occupation grew from an Islamic‑period rural settlement, while the palace that survives was built in the 14th century.
During the Islamic period the place existed as a small rural hamlet, traditionally described as an alquería made up of two houses. After the Christian conquest of 1249 the properties were redistributed, with some parcels granted by King James I and others changing hands through later sales. By the early 14th century the estate belonged to Guillem Jáfer, who held the caserío before 1341. In 1388 Jáfer sold the property to Bonifacio Ferrer.
In 1394 King John I issued the formal creation of the seigniory known as the Señorío jurisdiccional de Alfara, placing the site under the jurisdictional authority attached to its lords. The Cruilles family became the principal noble owners and retained the lordship through most of the 15th and 16th centuries, remaining in control until the late 1500s. In 1595 Cosme Cruilles sold the lordship to Juan de Ribera, the archbishop of Valencia. Six years later the archbishop transferred the domain to the Real Colegio del Corpus Christi of Valencia, and that institution exercised seigniorial rights over Alfara until those fiscal and jurisdictional privileges were ended in 1819.
From the 19th century on the ensemble passed into municipal hands. During the 1980s the provincial authority carried out a four‑phase programme of works that removed dangerously ruined elements, consolidated floors and walls, repaired roofs, remodelled the façade and introduced modern services. The interior was fitted to accommodate a health centre and library on the ground level and exhibition and multi‑use rooms above. The property was entered on the national register of protected cultural assets in 1985 under the monument category, and the 1980s interventions are credited with rescuing the building and placing it in stable use.
The complex is arranged on a near‑square plan around a central courtyard, following the pattern of a medieval manor house. The courtyard contains a staircase sheltered by a broad canopy, a feature that links the main rooms to the upper galleries and that was rebuilt in stone during recent repairs.
The main block rises in three principal levels: a ground floor, a principal or noble floor, and an attic storey, while a tower attached to the house ascends one floor higher. The design originally included strong corner towers; only one of those corner structures survives above ground today. The tower contains several rooms that testify to different phases of use.
The palace grew by annexing an adjacent, simpler building. The two components were unified by extending the upper gallery, or loggia, so that the noble floor reads as a continuous front. Entry once depended on two lintelled doors that gave separate access to the manor and to the annex; these doorways were later reshaped into round arches as part of a historicist remodelling. Above the former entrance to the annex a two‑light window with trilobed arches was inserted, and many openings on the façade received moulded stone surrounds modelled on features taken from the regional palace in Valencia. A stone‑faced base was also added to the front during that campaign.
The courtyard stair was reconstructed in dressed stone and fitted with a stone balustrade and stone‑faced steps. The upper loggia was repaired and then sealed with concealed metal frames and glass to form a weatherproof gallery. These interventions altered the original appearance but stabilised and adapted the space for later functions.
On the ground floor there are preserved brick ribbed vaults, a durable form of roofing made with fired clay units and defined ribs. The floor structures above were strengthened with a compression layer and steel mesh; some of the original wooden joists were replaced during the consolidation work. Stone appears throughout the exterior dressings and on stair elements, brick forms the vaulted ceilings, and modern metal carpentry is used in glazed enclosures.
Inside the tower a first‑floor chamber contains the remains of a private oratory. That room preserves a decorated coffered wooden ceiling, a feature probably dating to the time when Bonifacio Ferrer owned the property, together with faded wall paintings and a decorative frieze bearing a Latin inscription. These elements survive in situ and continue to document the building’s late medieval devotional use.
No. 42252
No. 47374
No. 62521
No. 28836
Comments
Comments for Castell dels Cruïlles will require a verified account before posting.
We'll send a verification link before your first comment is published.