No. 62521
Alfarb Castle
Spain
CastleRuin13th century
No. 28836
Castle · Spain
No. 28836 · 39.378 N, 0.723 W
Quick summary
Castle of Turís is a castle in Spain with origins associated with the 11th century.
See all castles in SpainThe Castle of Turís, situated in the municipality of Turís in Spain, was originally constructed by Arab settlers during the early 11th century. Its location atop an elongated hill southwest of the town was chosen for its strategic oversight of the Magro river valley, an important route in the region.
In its earliest phase, the castle occupied roughly 500 square meters and included an oratory known as a zagüiya, which housed the tomb (maqbara) of a revered holy figure. This religious space was aligned toward Mecca—the direction Muslims face during prayer—marked by the alquibla wall. Adjacent to the oratory stood a large defensive tower (torreón) staffed by a small garrison. These two structures were fortified within a double wall, providing both spiritual and military functions. The oratory’s flat roof was designed to gather rainwater, which was then stored in an external cistern nearby, supporting visitors who came to pay respects at the tomb.
During the latter half of the 11th century, as the Taifa of Valencia developed following the fragmentation of Al-Andalus, the site underwent significant changes. The oratory was decommissioned and transformed into a defensive south tower. A newly constructed outer wall with a fortified gate replaced the former entrance, while a courtyard of about 150 square meters was established before the gate. This space served dual purposes: as a barbican—an outer defense area—during conflicts, and as an albacar, or enclosed corral, in times of peace. The original double walls were replaced by a single, larger wall that enclosed approximately 3000 square meters, incorporating new road access, and expanded the enclosure to include additional defenses and facilities. The main tower evolved into both a residence and watchtower, guarding the expanded territory.
In the early 13th century, under the rule of the Almohad dynasty, the castle was upgraded to reinforce its defensive capacity as part of a larger network of fortifications. The principal tower was raised in height but narrowed, and internal modifications included new rooms and an improved patrol route along the walls. Its strategic position enabled direct visual contact with the nearby castles of Macastre and Buñol, facilitating coordinated defense measures.
Following the Christian conquest of Valencia in 1238, the castle became the center of a local lordship. It functioned as the residence of the governor and occasionally housed the lord himself. The castle was adapted to serve administrative and economic roles including storage for tax collections and provisions for processing them. The eastern sector contained significant domestic spaces such as a large hall, a study room, private chambers, and an antechamber. Additional support facilities, including a large kitchen, grain storage rooms, two wine presses, and three cellars, supplied the lords and their retinue. The main tower was repurposed to hold arms and store goods. The former barbican was converted into stabling and small granaries, while a sizable internal cistern capable of holding 40 cubic meters of water was constructed to secure a reliable water source inside the walls.
In the early 15th century, anticipating possible conflict with the Kingdom of Castile, the castle underwent further defensive adaptations. Its original battlements were removed and replaced by parapets featuring narrow openings called loopholes, allowing defenders to use firearms and crossbows effectively while remaining protected. The southern tower was lowered to mount a bombarda, a primitive artillery cannon. This modification interrupted the water supply to the original cistern, which by then served only as a watering trough. A detailed inventory from 1449, assembled at the behest of creditors of the local lord Pere Boïl de Lladró, offers valuable documentary insight into the castle’s use during this period. By 1451, the castle was reported to be in poor repair, necessitating urgent roof fixes.
The political landscape changed with the dynastic union of Aragon and Castile in 1480, which diminished the military importance of the castle. Subsequently, local lords relocated their residence closer to the church in Turís, leaving the castle to decline in strategic relevance. Today, the castle is recognized as a cultural heritage site by Spain, officially protected since 2002.
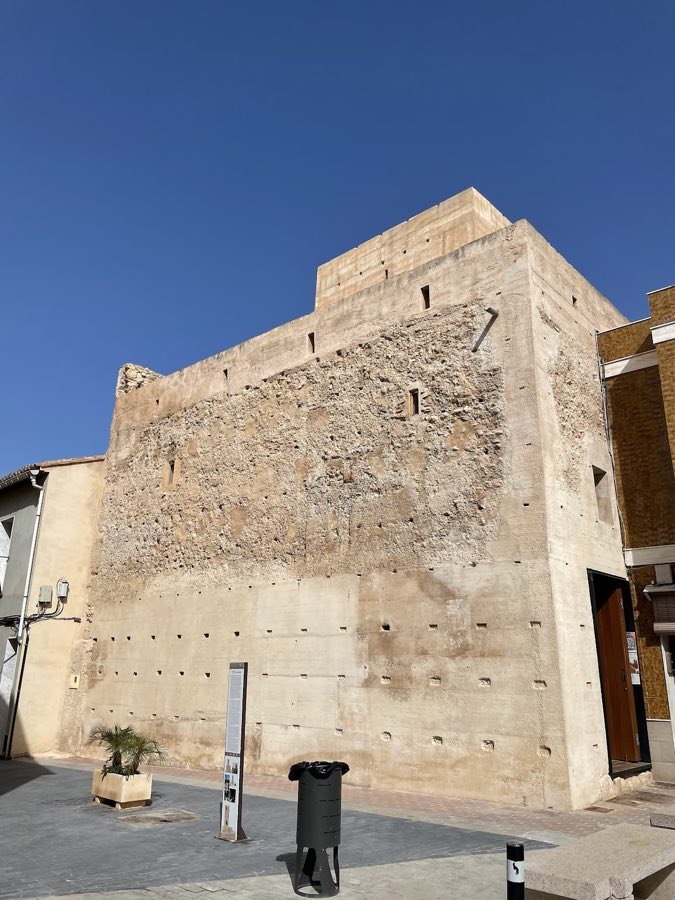
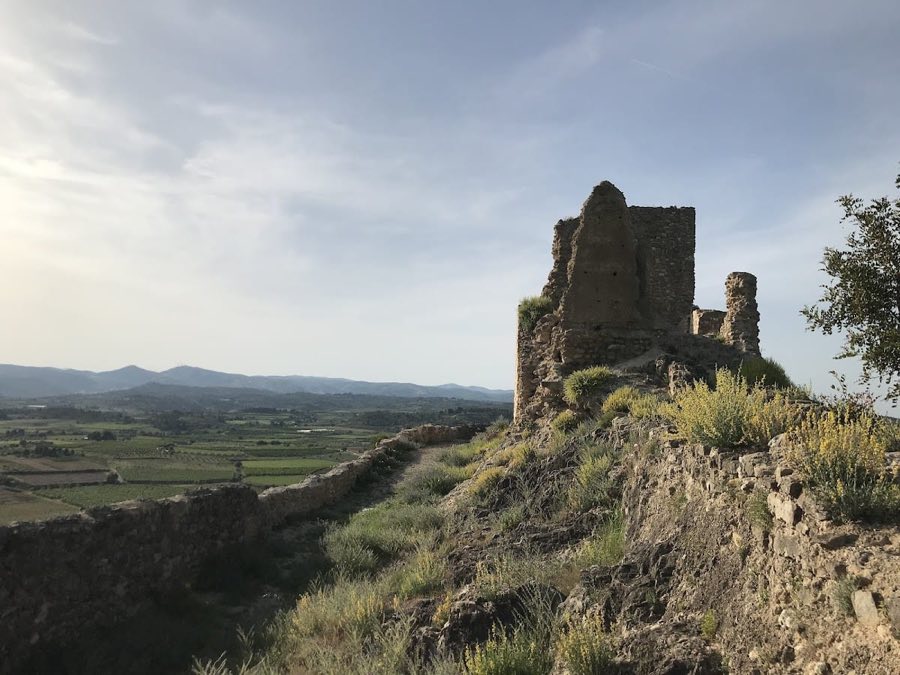
The Castle of Turís occupies a commanding position atop a hill and is characterized by a layered construction that reflects its long history. The site’s layout comprises a large external enclosure and a more heavily fortified inner enclosure located at the hill’s summit.
The outer enclosure is believed to correspond to the original farmstead, or alquería, associated with the site’s earliest settlement phase. Significant stretches of this surrounding wall survive, constructed from traditional materials of the period. Near the northeast side, remains of one tower are visible, while foundations of others provide evidence of additional defensive points reinforcing this perimeter. These fortifications illustrate the initial effort to protect not just the fortress itself but the supporting agricultural community around it.
The inner enclosure, resting on the hill’s highest point, displays the castle’s core defensive structures. One notable feature is the south tower, originally built as an oratory in the early 11th century with a flat roof designed specifically to collect rainwater. This water was initially funneled to an external cistern situated outside the walls. Later, during the Christian period, a larger cistern with a capacity of 40 cubic meters was built inside this inner enclosure to ensure a safer water supply. The south tower itself underwent transformation from its sacred origins to a defensive role. By the 15th century, it had been lowered physically to create a stable base for mounting a bombarda cannon, reflecting the evolution of military technology and the growing importance of artillery in castle defense.
Constructed primarily using rammed earth—a technique known locally as tapial—the walls of the inner enclosure incorporate defensive towers mostly positioned to the east. This method, involving compacted layers of earth within wooden frames, was common in Iberian fortifications of the period and has allowed the walls to survive in notable sections.
At the highest point stands the rectangular keep, or tower of homage, which served as the main stronghold of the fortress. It is built entirely from masonry and rises three floors, capped by a crenellated terrace designed for observation and defense. The crenellations, or almenada, allowed defenders to take cover while watching for approaching threats.
The castle’s defensive walls evolved considerably over time, shifting from the initial configuration of two walls enclosing 500 square meters to a single, expanded curtain wall covering approximately 3000 square meters. This transformation included the addition of a fortified gate with a large courtyard before it, serving as either a barbican during emergencies or an albacar—an enclosed livestock area—in peaceful times. Notably, the access road into the castle is partially carved into the rock of the hill itself, demonstrating adaptation to the natural terrain to enhance protection.
In the 15th century, the outer defensive parapets were altered to include loopholes, narrow vertical slits in the wall used as firing positions for weapons such as crossbows and early firearms. These modifications signaled a shift in military architecture responding to the advent of gunpowder weaponry.
In the 20th century, the site was further marked by the installation of a geodetic vertex by Spain’s National Geographic Institute. This modern addition serves as a surveying reference point and underlines the continuing importance of the castle’s elevated location.
Together, these architectural features and layers of construction bear witness to the Castle of Turís’s multifaceted history as a religious site, military fortress, administrative center, and noble residence.
No. 62521
No. 47374
No. 19013
No. 58063
Comments
Comments for Castle of Turís will require a verified account before posting.
We'll send a verification link before your first comment is published.