No. 23399
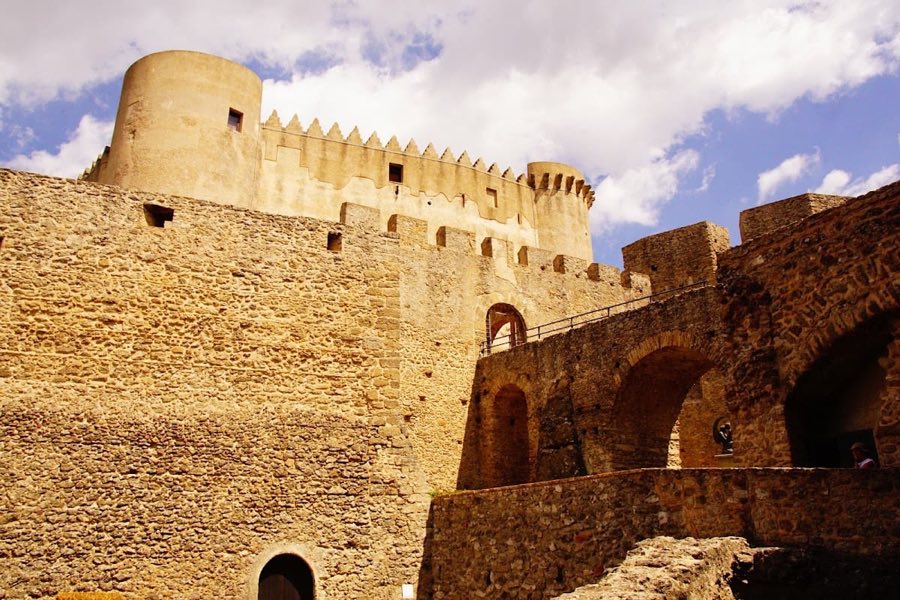
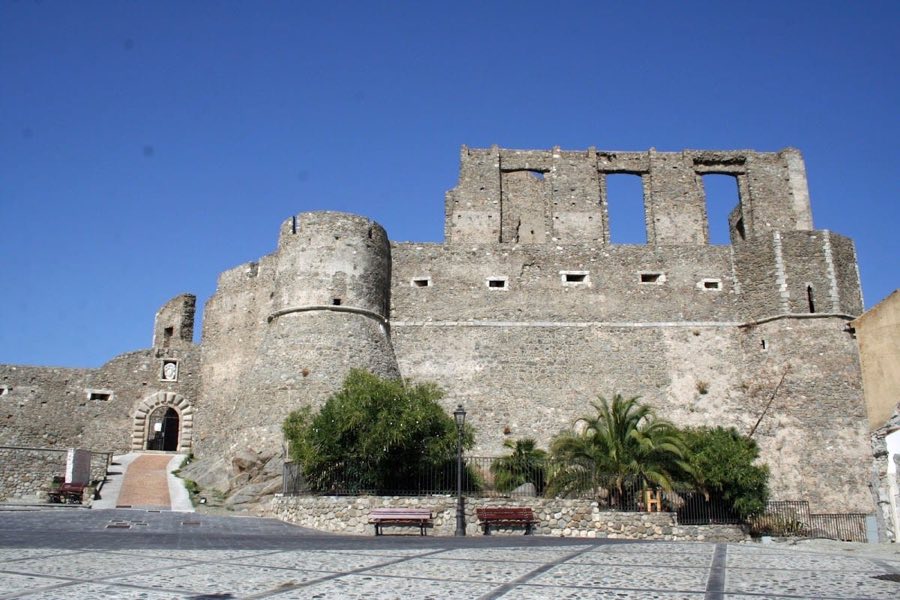
Castle of Santa Severina
Italy
CastleIntact11th century
No. 20799
Castle · Italy
No. 20799 · 39.381 N, 17.065 E
Quick summary
Castello di Carafa is a castle in Italy with origins associated with the 15th century.
See all castles in ItalyCastello di Carafa stands in the town of Cirò, Italy, and its origins reach back to the early medieval period, showing building phases that reflect Saracen and Byzantine influence from the ninth and tenth centuries.
The first phase of the site dates to roughly the tenth century, after which the complex was enlarged and altered repeatedly. Later medieval interventions left visible traces from the Norman period and from the Hohenstaufen rulers, and further changes were introduced during the Angevin era. These successive layers show the castle’s long use and adaptation across centuries.
In 1496 the Ruffo family transferred ownership to the Carafa, who reshaped the palace into a stronger defensive work and added a pentagonal bastion. In 1545 the descendants of Andrea Carafa lost standing and the property was sold to Antonio de Abenante, Baron of Calopezzati; Abenante was later tried for heresy, his possessions were seized, and the castle passed into state hands for a period.
By 1571 the fortress belonged to Isabella Caracciolo, Duchess of Castrovillari, and it then passed through her maternal line to her son Giovanni Vincenzo Spinelli. The Spinelli family kept the site until 1842. In 1735 King Charles III of Spain lodged at the castle while on his way to Palermo to claim the Sicilian crown.
In 1842 the last heir, Mariantonia, was dispossessed and the property was sold at public auction. The Giglio family bought the property and converted it into a palatial residence, occupying it until the mid-1950s. After a period when the grounds were accessible to the public, the building was closed and reported abandoned until 1980. The commune of Cirò now owns the castle and it is open by appointment; one account states that a small local museum is housed there. The courtyard paving bears a probable completion date of 1564 recorded twice at its center and is associated with the calendar reform work of Aloisius Lilius and the geometric ideas tied to the Gregorian reform finalized in 1582.
The plan of the complex is essentially trapezoidal, with towers at the four corners and a clear division into three main levels: a subterranean area and two floors above ground used historically for storage, stabling, and living quarters. The superstructure reflects successive building phases and combines stonework consistent with medieval construction and later alterations.
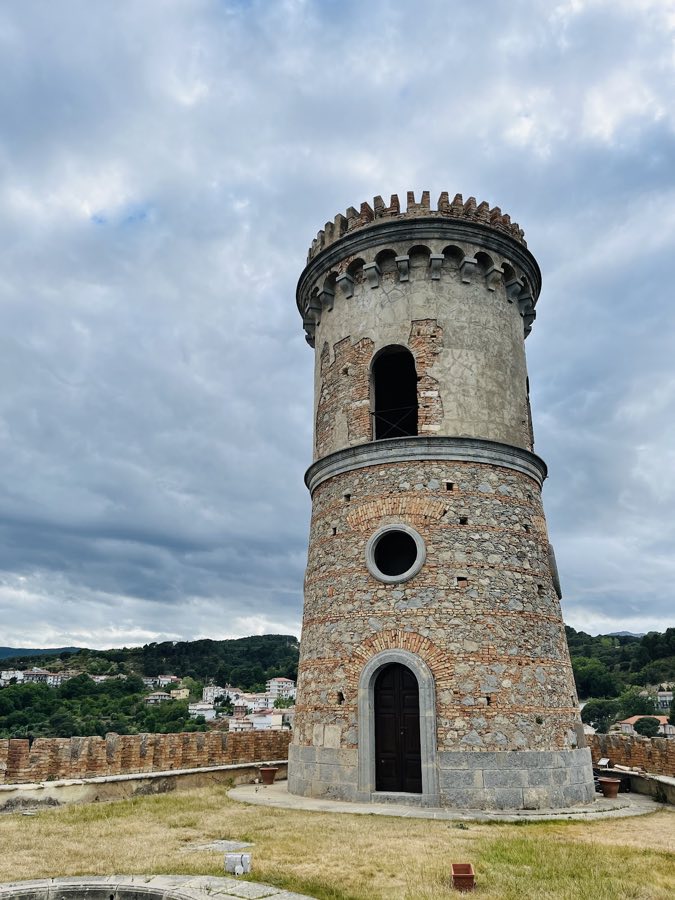
Two of the corner towers are circular and rest on sloping bases that widen toward the ground, a feature intended to strengthen the lower walls. On one side stands a pentagonal, crenellated bastion set on a curved base that preserves a footprint suggestive of an earlier tower. That bastion was added during late fifteenth-century works to increase the castle’s defensive capacity.
A deep chamber beneath the courtyard reaches roughly nine metres down and connects with the cistern and cellar system; from the lowest cellars up to the battlements the vertical difference measures about eighteen metres. The lower room maintains an even temperature near 18 degrees Celsius, reflecting the thermal stability of the underground spaces.
The main entrance leads into a reception hall covered by a barrel vault, a curved ceiling that gives access to an internal courtyard around which the building volumes are arranged. Two large residential apartments and adjoining rooms for servants face the courtyard, while storage areas and stable spaces open directly onto it, with the cellars positioned below these service rooms.
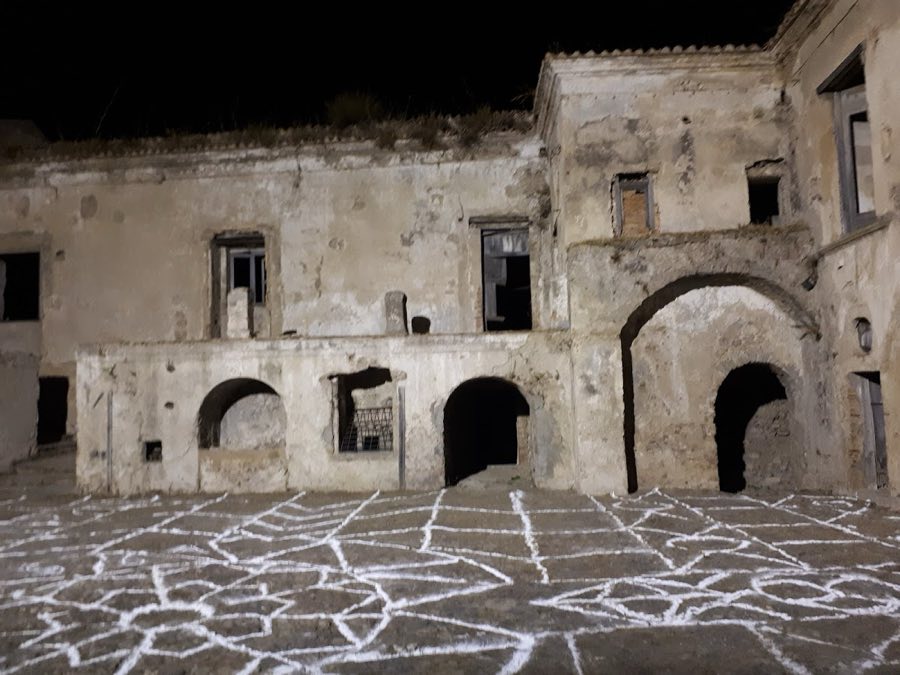
The courtyard is entirely paved with locally quarried stone and contrasts with the paving of the entrance hall and approach. The paved surface forms a rhomboid roughly seventeen metres on a side and includes bands of three rows of red brick, quadrants filled with river pebbles, and a subtle inclination designed to channel water toward internal collection points.
The paving displays a complex geometric design. At the center sits an eighteen-sided polygon from which irregular pentagonal “petals” radiate, each joined externally to an irregular hexagon. The outer vertices of the petals form a nine-pointed star, and two such nine-pointed stars are set within a circle. A surrounding circle contains the first, and dashed lines within the outer ring accompany a brick pattern that encodes numbers.
From that central circle, lines run outward aligned with the cardinal points to form a cross; on the north–south arm bricks are laid to indicate arrow forms, while on the east–west arm brick arrangements create tetrahedral motifs. The whole composition can be divided along thirteen axes, five of which coincide with the principal circle while eight additional axes lie perpendicular on the eastern and western sectors. On the paving’s left side are nineteen small arches, and on the right appear circular and rhombic shapes. A measured angle of 23.5 degrees separates the central axis from guide lines that point toward the deformed outer edge.
Brickwork is used as a constructional and symbolic device. The date 1564 is represented twice at the center by courses of solid bricks set on edge to form numerals, and brick distribution serves to convey numbers within the geometric scheme. Today parts of the complex have been described as in a ruined condition, and the castle is in municipal ownership; some internal features remain visible in situ while other areas reflect later reuse, notably the nineteenth-century remodelling that transformed the stronghold into a residence.
No. 23399
No. 41057
No. 84489
No. 97686
Comments
Comments for Castello di Carafa will require a verified account before posting.
We'll send a verification link before your first comment is published.