No. 86658
Castello di Calepio
Italy
CastleIntactFor events15th century
No. 80916
Castle · Italy
No. 80916 · 45.702 N, 9.825 E
For events
Castello di Cenate Sotto is marked as a château or castle venue lead. Capacity, indoor/outdoor spaces, catering rules, and accommodation options are published only after public verification.
Event types: Private events, Cultural gatherings, Filming and photography
Quick summary
Castello di Cenate Sotto is a castle in Italy with origins associated with the 14th century.
See all castles in ItalyCastello di Cenate Sotto, in the municipality of Brentonico, Italy, dates to the medieval period and was probably raised at the initiative of a member of the Da Cenate family.
The earliest construction phase likely falls between the tenth and eleventh centuries. Documentary records begin in the fourteenth century with mentions of a military structure in 1330 and 1333, and a 1375 reference that describes a tower covered by a pavione, a likely terrace covering. Violence touched the settlement in 1390 when the army of Gian Galeazzo Visconti devastated and looted the village of Cenate. On 11 September 1393 three Guelphs, Alessandro Bonghi, Viviano fu Merino Mascaroni dall’Olmo and Perlino Grumelli, burned houses belonging to Ghibelline families of Cenate. On 23 March 1398 four peasants from Ghibelline Suardi families were killed near Seriate.
In 1414 the castle served as the residence of the widow of Enrico Suardi, Luchina (also called Lucina) Malaspina. In 1434 Gianfrancesco Gonzaga visited while his niece, the wife of Guglielmo fu Enrico Suardi, lived there. During the third decade of the fifteenth century clashes between the Visconti and the Venetian forces caused damage to fortifications in the area. After Venice prevailed in 1441, the Suardi were expropriated. The castle was briefly granted to Pellegrino Viti and Giovanni Danza, and on 17 May 1442 it was awarded to Detesalvo Lupi, after whom it became known as Castello Lupi. With the Peace of Lodi on 9 April 1454 the territory entered the orbit of the Republic of Venice.
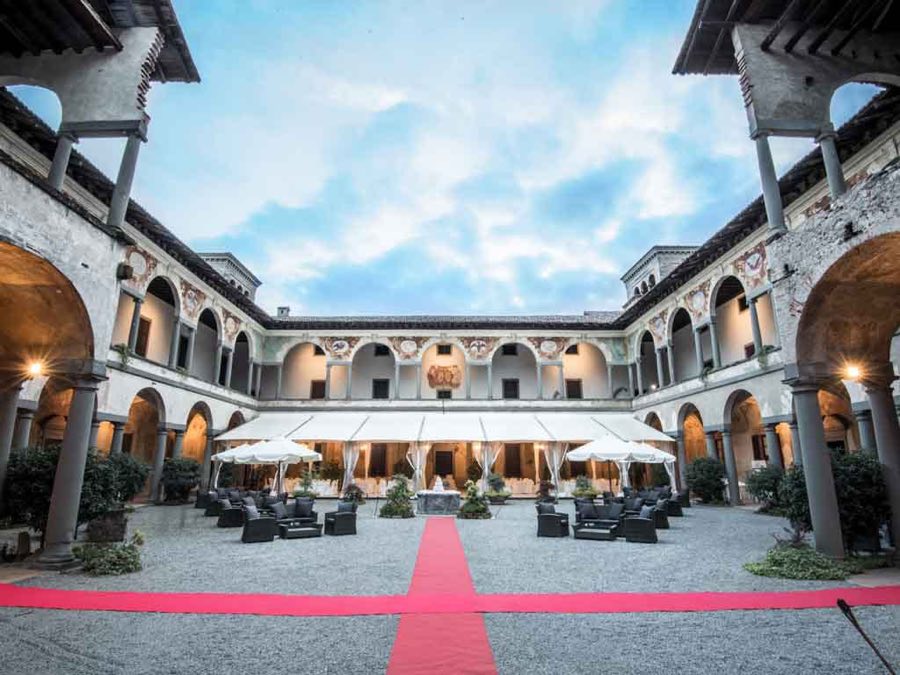
Recorded events in the early sixteenth century include 1512, when Filippo, son of Detesalvo, took refuge in the castle with his force; a messenger sent by the French governor proposing a meeting was killed. After a division among heirs in 1477 new construction followed to provide separate dwellings for five male heirs. During the sixteenth and seventeenth centuries the complex evolved from a fortified stronghold into a manor house with space for tenants; restorations added a new northern wing and the building was gradually subdivided into more comfortable apartments. The church of San Nazario was rebuilt in this later period. Mario Lupi created an inner courtyard and galleries, commissioned painted rooms, and ordered two fountains and a large staircase leading to his first-floor apartment, which was decorated with frescoes portraying the military deeds of Detesalvo Lupi.
Ownership remained with the Lupi family into the nineteenth century, recorded as Lupi-Benaglia in 1819. In 1864 the north wing passed to the Tombini family. The Italian government placed parts of the building under protection beginning in 1909; notices to owner Bortolo Tombini followed on 28 June 1914 and an additional constraint was applied 1 July 1914. During the Second World War the Albini family lived in the castle after their Bergamo residence was requisitioned by the German Air Force command. On 23 October 1997 the Ministry of Cultural and Environmental Heritage confirmed a restriction that covers the castle and the surrounding cadastral parcels.
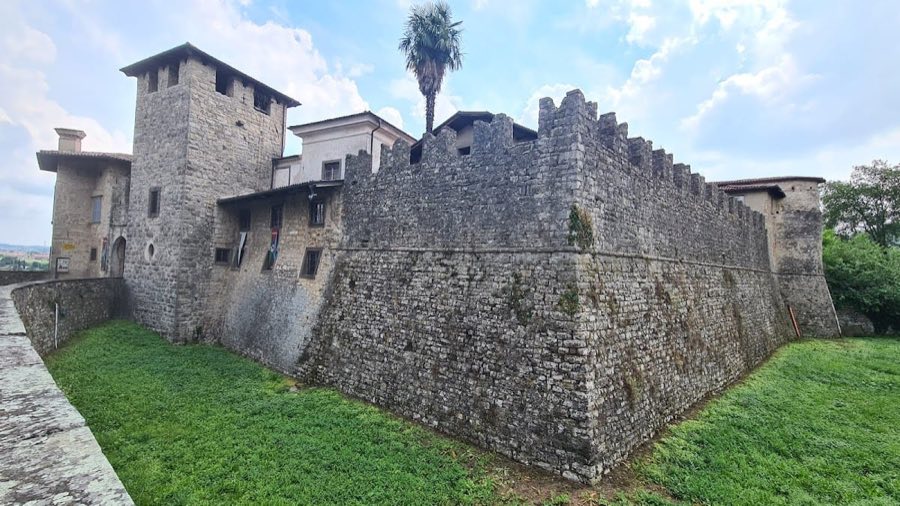
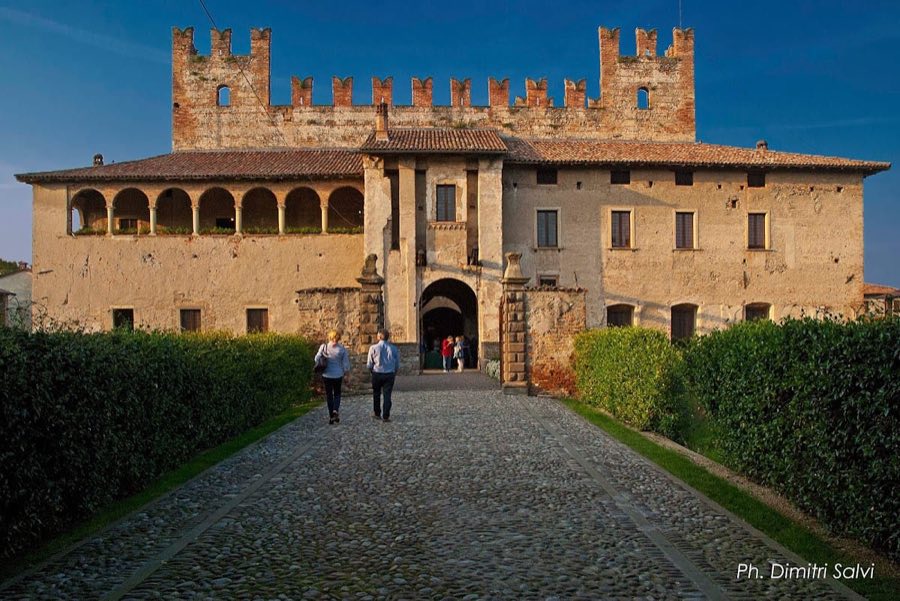
The complex presents as a cluster of building blocks attached to one another, the oldest fabric concentrated on the north side. Construction combines very thick masonry and dressed stone, and the plan preserves the imprint of a fortified residence that was adapted into a noble dwelling. A gabled roof once ran east to west over the core structure. Twentieth-century work converted parts of the complex into civilian apartments and several painted surfaces were renewed during phased restoration campaigns.
A massive tower foundation survives on the north side. Its footings measure about 6.30 by 6.50 metres and the masonry is notably thick. The original access hatch is still visible within this structure, indicating the tower’s defensive function. Documentary evidence notes that by 1375 this tower was roofed with a pavione, probably used as a covered terrace. A second smaller tower to the north-east is repeatedly mentioned in fifteenth- and sixteenth-century records and a fresco in the church of San Nazario records its former presence.
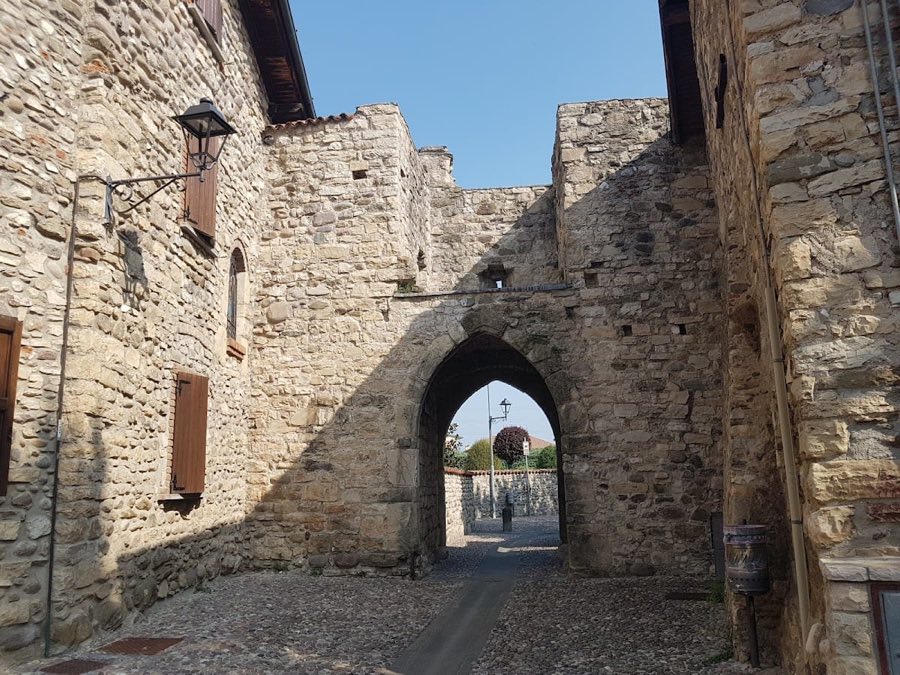
A later fortified element known as the Rocchetta was added at the end of the fourteenth century, possibly established as a hospice by Guglielmo Suardi and his son. A lowered-arch opening standing at about eight metres in height is a surviving trace of that internal fortification. The site also preserves a narrow vertical firing slit dated to the late thirteenth century, measuring 56 centimetres high by 12 centimetres wide in a structure recorded at roughly eight metres tall; evidence suggests the original ground floor level was lower than today.
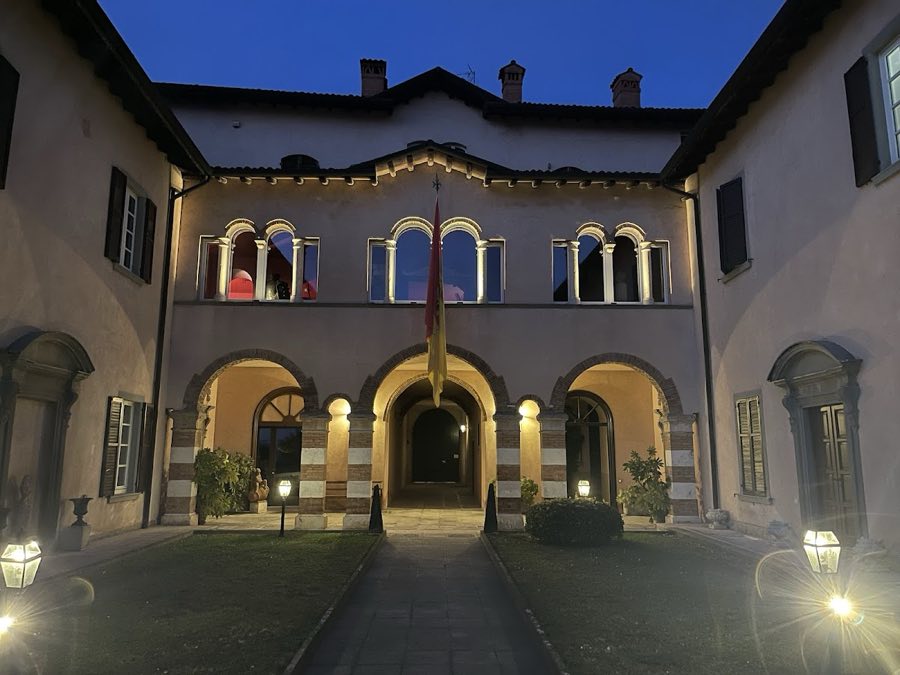
A round-arched portal fashioned from sass de la Luna and Zandobbio marble is attributed in the documentation to an earlier period and stands with three large corbels set at successive heights. These corbels are described as probably linked to defensive openings used for vertical defence, sometimes called machicolations. The south entrance retains a round-arched portico in Zandobbio stone with an upper terminating string-course, the noble floor shows round-arched openings and the upper floor features openings finished with floral motifs.
Interior rooms on the first floor display multiple historic phases. Four chambers have beam-and-board ceilings, and an entrance room presents a lowered brick arch, a wooden ceiling and frescoed walls. Two rooms retain pointed (ogival) openings fitted with iron grilles. One room preserves original components dated to about 1470, including a small-beam wooden ceiling decorated with a Greek-key band in the colours of the family coat of arms and a lower cornice bearing Lupi shields. An eastern access replaced an older fireplace; traces of a smoke flue survive and carry the coat of the Mazzucconi de Rivola family, who were the first wife line of Detesalvo. A fourth room was altered in the eighteenth century when a family chapel was built beneath.
A two-storey block added in the sixteenth century occupies the northernmost sector and originally contained the kitchen, later the seventeenth-century staircase, a winemaking room and a dovecote. The kitchen retains its original fireplace. After 1514 a stone portico replaced an earlier wooden balcony; one surviving column bears the Lupi coat of arms and the initials A L. By the seventeenth century the residence took on the character of a master’s house with tenant accommodations, and restorations of that century connected a new north wing to older parts.
Painted decoration is a prominent element of the surviving fabric. The north wing holds the oldest murals, which imitate Sarnico stone panels and frames. Decorative motifs include circular medallions that formerly bore portraits of inhabitants, a frieze showing a bird of prey seizing a lamb, pilasters populated by sirens, and a fully frescoed hall with family symbols and likenesses. A north staircase is painted in a trompe-l’œil scheme divided into three compartments. Ceiling and wall subjects that survive include an allegory of Time shown as an old winged man with a young woman, depictions of Medusa and of Perfidia, a cyclops with a woman, an armed soldier possibly riding a lion presented as Reason overcoming Bestiality, and a young woman accompanied by a unicorn and three winged putti. Several painted panels carry date inscriptions. The western wing is entirely frescoed and additional mural work decorates the fireplace room. Overall the wall paintings have been conserved and in many places renewed during twentieth-century intervention, while the architectural fabric remains visible in situ.
No. 86658
No. 14441
No. 76567
No. 51253
Comments
Comments for Castello di Cenate Sotto will require a verified account before posting.
We'll send a verification link before your first comment is published.