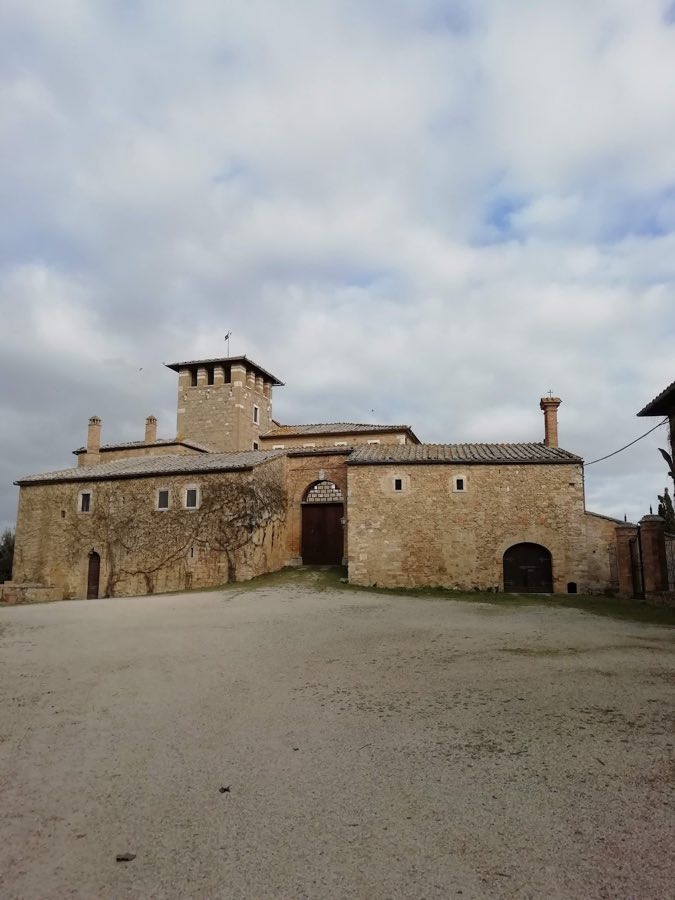
No. 50034
Castle of Cosona
Italy
CastleRestored15th century
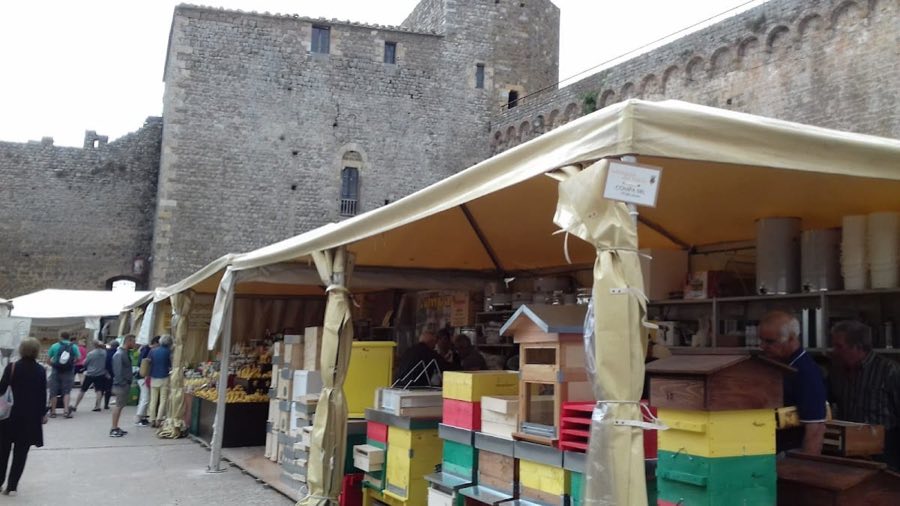
No. 45578
Castle · Italy
No. 45578 · 43.056 N, 11.491 E
Quick summary
Castello di Montalcino is a castle in Italy with origins associated with the 14th century.
See all castles in ItalyThe Castello di Montalcino is located within the municipality of Montalcino in Italy and was constructed by the Republic of Siena during the mid-14th century. This site, chosen for its strategic position, built upon earlier medieval foundations to establish a formidable defensive stronghold.
Construction of the fortress began in 1361 under the guidance of Sienese architects Mino Foresi and Domenico di Feo, following a commission from the Sienese government. The work culminated in 1368, after which a castellan, Francesco Sozzini, was appointed to oversee the fortress. The location had previously hosted 13th-century structures, including a basilica dedicated to San Egidio, the mastio or keep of San Martino, and the large tower known as the torrione of San Giovanni. These earlier edifices were integrated into the new fortress design, providing both continuity and enhanced defense.
During the War of Siena between 1552 and 1559, the fortress gained considerable military significance. Following the fall of the city of Siena in 1555 to the Florentine and Imperial forces, Montalcino became the last bastion for the Sienese Republic. The fortress withstood a siege in 1553 and later endured the final siege at the war’s end, eventually surrendering on July 31, 1559. After the surrender, modifications to the site included the construction of the bastion of San Giovanni, located outside the main walls but connected by a gate.
Local tradition tells of a subterranean gallery beginning at the San Giovanni tower, reportedly enabling supply wagons to reach a farmhouse across the valley. This hidden tunnel is credited with prolonging the fortress’s defense. However, the passage is said to have become unusable after partial collapse caused by an earthquake.
The Castello di Montalcino consists of a roughly pentagonal layout, which was innovative for its time compared to the more common square fortress designs. Its walls are fortified by a tower positioned at each of the five corners, creating a continuous defensive perimeter.
Entrance to the fortress is approached via a ramp leading to the main gate, located near the northwest corner tower. Along the base of the walls and towers, numerous narrow vertical openings known as loopholes allowed defenders to shoot or observe attackers while remaining protected. At the top of the battlements are machicolations, which are openings in the floor of the parapet that permitted defenders to drop stones or other objects onto assailants below. Notably, these stones, when dropped, would strike the sloped base of the walls, called a scarp, causing them to ricochet horizontally and increase their effectiveness against attackers.
The fortress integrates several distinct features arranged clockwise around its perimeter. Starting from the northwest, the entrance gate adjoins its tower, followed by a chapel attached to the northern wall. Continuing clockwise, there is the northeast tower, the east tower, and the southeast tower, which borders the mastio or keep of San Martino. The mastio itself occupies the southern side and connects with a walkway that runs along the full circumference of the fortress walls, allowing defenders to patrol and respond to threats quickly.
Outside the main enclosure to the southwest lies the bastion of San Giovanni, constructed after the fortress’s surrender in 1559. This bastion is linked to the fortress proper by a gate and currently contains a small park featuring holm oaks. On the west side, the large torrione (tower) of San Giovanni remains prominent and was one of the medieval structures incorporated during the fortress’s original construction.
Within the fortress, elements of the earlier 13th-century buildings persist. This includes the mastio of San Martino, the torrione of San Giovanni, and the portion of the basilica of San Egidio corresponding to its left nave. These historical features have been preserved within the later fortress walls, offering a layered architectural heritage.
Overall, the walls’ scarped base, combined with the innovative pentagonal shape and comprehensive towers, illustrates a well-considered defensive design that evolved through the site’s medieval and Renaissance history. The remains of the Castello di Montalcino today stand as a testament to its military importance and architectural development.
No. 50034
No. 62943
No. 23908
No. 70147
Comments
Comments for Castello di Montalcino will require a verified account before posting.
We'll send a verification link before your first comment is published.