No. 97686
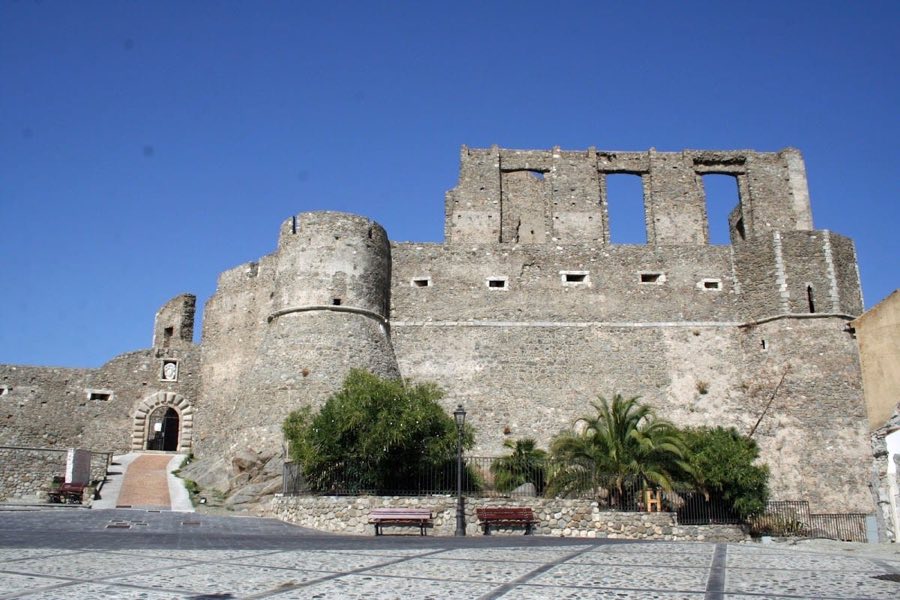
Borgia Castle
Italy
CastleIntact6th century
No. 26249
Castle · Italy
No. 26249 · 38.371 N, 16.491 E
Quick summary
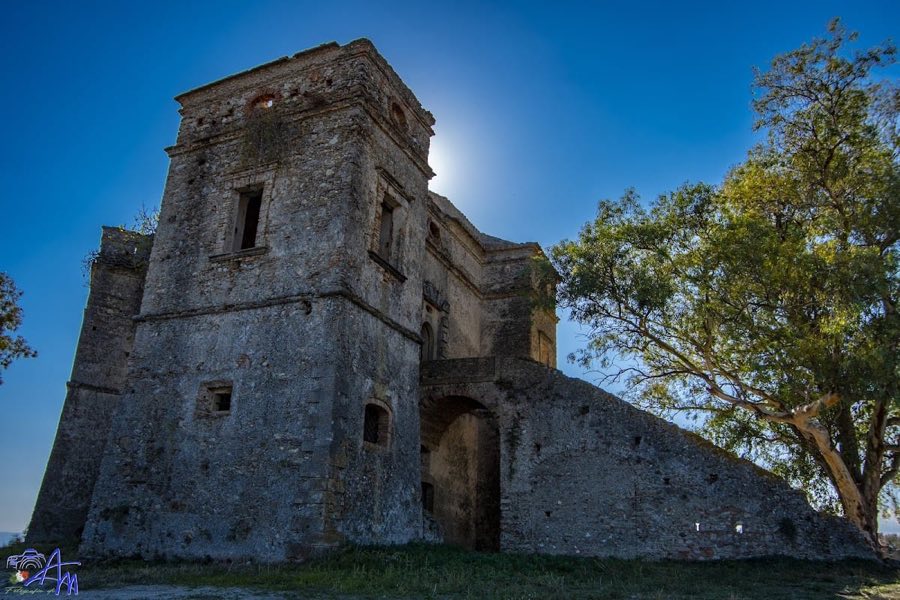
Castello di San Fili is a castle in Italy with origins associated with the 18th century.
See all castles in ItalyThe Castello di San Fili is a fortress located in the municipality of Stignano, Italy. It was constructed in the early 18th century during the Baroque period by local noblemen from the city of Stilo.
The site originally belonged to a territory known as the Feudo di San Fili, which was part of the feudal lands managed by the University of Stilo until the middle of the 17th century. In 1696, ownership shifted from Antonio Pulce, a noble from Naples, to Antonio Lamberti, marking the castle’s connection with the Lamberti family for several decades. Between 1711 and 1720, Captain Giuseppe Lamberti, a nobleman from Stilo, commissioned the building of the castle, with its design attributed to Vincenzo Lamberti, also of noble lineage from Stilo.
Shortly after completing the castle, in 1721, Giuseppe Lamberti expanded his holdings by acquiring the nearby San Fili watchtower. The castle is recorded in a 1752 inventory describing features such as a drawbridge accessed by an open staircase and modest furnishings, including an oval table in the main hall and paintings of nearby cities in one room.
In 1894, the Lamberti family sold the building and its surrounding farm to Ponziano Alvaro, who adapted the castle’s interiors and structure for more comfortable residential use. The castle is now recognized by the Italian Ministry of Cultural Heritage as a protected historic monument.
The Castello di San Fili is set out on a triangular plan, reflecting its defensive purpose while also incorporating Baroque stylistic elements characteristic of the early 18th century. Its main façade is flanked by two rectangular towers, while a bastion on the opposite side overlooks the sea and serves mainly a decorative role. The two-story structure includes a ground floor and an upper floor, both relatively small in scale, suggesting the castle was used only occasionally for formal or representational functions.
Access to the upper floor was originally via a straight open staircase with a drawbridge, later replaced by a masonry balcony. The entire building is crowned by a curving cornice, known as a “toro,” which visually separates the floors. Above this runs an entablature, comprising an architrave, a frieze, and a cornice, adding a classical touch to the fortress.
The ground floor’s thick walls have slightly sloped exteriors designed for defense. These walls are pierced by horizontal, funnel-shaped openings called gun slits, some later enlarged, which enabled defenders to fire upon attackers while remaining protected. Some of these gun slits are framed with distinctive double-eared moldings. Small iron-grated windows also provide light. The central room on this floor has an elongated hexagonal form and presents a more fortified appearance compared to others.
On the upper floor, larger windows alternate with oval openings, and a series of gun slits correspond to those on the ground floor, allowing for crossfire from multiple angles. There are two main types of these slits: vertical ones and horizontal ones placed beneath window sills. Additional vertical gun slits line the terrace parapet and the wall separating the staircase from the terrace; some are specially shaped to accommodate crossbow or arquebus shooting.
Several rooms on the upper floor are vaulted, featuring composite vaults—rectangular vaults with a central raised panel called a mirror vault—or pavilion-style vaults. Along the main axis of the building lie the entrance hall, an elongated octagonal main hall, and the bastion room. Their vaulted ceilings contain central framed reliefs that may have once held painted decoration.
The central octagonal hall on the upper floor, notable for its shape, contains a sandstone fireplace on one side. A spiral staircase connects this level to the terrace and includes a niche with a built-in seat functioning as a latrine.
The castle’s elevated position offers broad views of the sea and surrounding landscapes, including inland and mountainous areas. A large roof terrace, designed as a belvedere, features a seat at its edge to facilitate enjoying the vista. The castle’s design emphasizes a visual axis extending from the entrance through the octagonal hall to the bastion and onward to the sea.
Below the wooden floor of the triangular room on the upper floor lies a small hidden refuge accessible only by crouching, illuminated by a narrow horizontal slit. This concealed space is situated near a built-in wardrobe in the octagonal hall, providing a secretive place likely intended for safety or escape.
Together, these features reveal the castle as a modest but carefully planned defensive residence with representational functions, adapted over time to meet changing needs and now preserved as an important historical structure.
No. 97686
No. 89625
No. 11732
No. 48700
Comments
Comments for Castello di San Fili will require a verified account before posting.
We'll send a verification link before your first comment is published.