No. 62138
Serravalle Castle
Switzerland
CastleRuin9th century
No. 38921
Castle · Switzerland
No. 38921 · 46.401 N, 8.871 E
Quick summary
Castello di Santa Maria, Giornico is a castle in Giornico, Switzerland with origins associated with the 12th century.
See all castles in SwitzerlandCastello di Santa Maria stands on a rocky hill above the municipality of Giornico, Switzerland; it was erected by medieval local lords known as the Lords of Giornico.
The earliest building phase is not precisely dated, but the first cluster of structures, including a residential wing, a chapel and surrounding defenses, may belong to the eleventh century. By the twelfth and thirteenth centuries the site was enlarged in several stages. Bernardo of Giornico is recorded as an imperial reeve in the Leventina around 1160, indicating the family’s administrative role in the region during this period.
Around 1175 the Lords of Giornico, supported by Emperor Frederick Barbarossa, sought to establish firm territorial control in the Leventina. Barbarossa’s defeat at Legnano in 1176 ended those ambitions and the castle subsequently passed as a fief to the canons of Milan. In the mid-fourteenth century the canons’ rights in the valley transferred to the Visconti family. After that point the fortress declined in strategic importance while the Visconti, and later the Sforza, focused their efforts on Bellinzona.
The castle seems to have been abandoned during the fifteenth century and it did not take part in the 1479 hostilities between Milan and the Swiss Confederacy. The chronicler Giovanni Rigolo, writing in the late seventeenth and early eighteenth centuries, reported that the ruin was demolished in 1518 on the orders of the canton of Uri. In 1954 and 1955 clearance and restoration work exposed numerous wall lines and resulted in partial reconstructions; those interventions were carried out without scientific supervision and no investigation reports from that work are available.
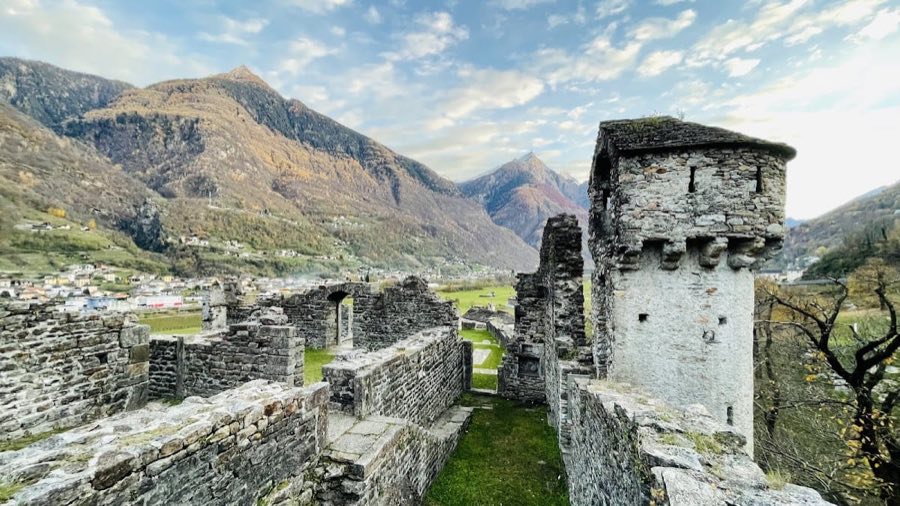
The site occupies a pronounced rocky outcrop with a series of terraces cut into and wrapped around the stone, which support the remains of the defensive enclosures. The main stronghold stood along the elongated summit. Excavations and rebuilding in the 1950s revealed many courses of walling that define the castle’s footprint, and the overall impression today is of a complex of ruined masonry set on stepped terraces.
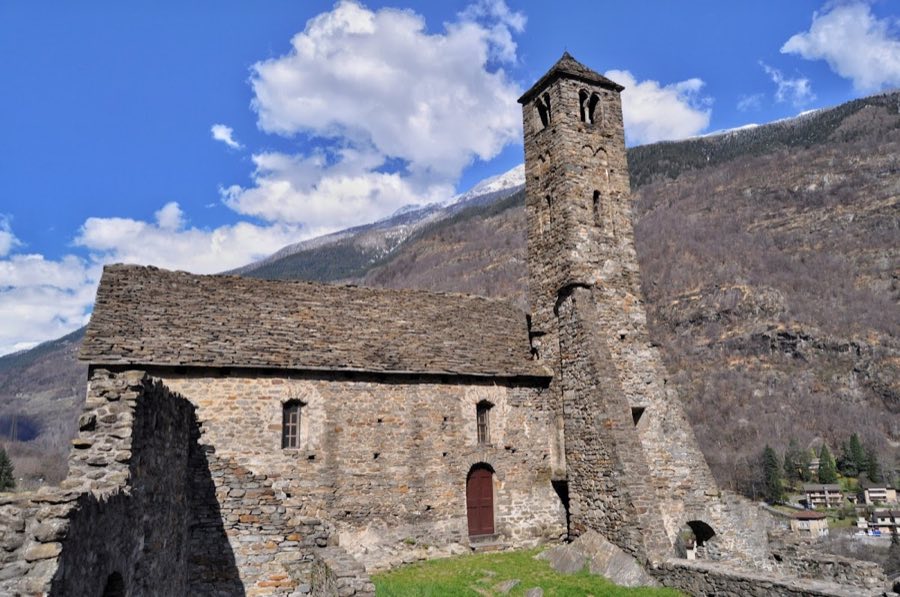
At the heart of the hilltop stands the church of Santa Maria di Castello, a two-naved Romanesque building located in the central area of the enclosed site. The church was constructed in two principal phases, and its plan and surviving masonry illustrate its medieval origin. The building remains in situ and retains its basic form despite the ruinous condition of adjoining structures.
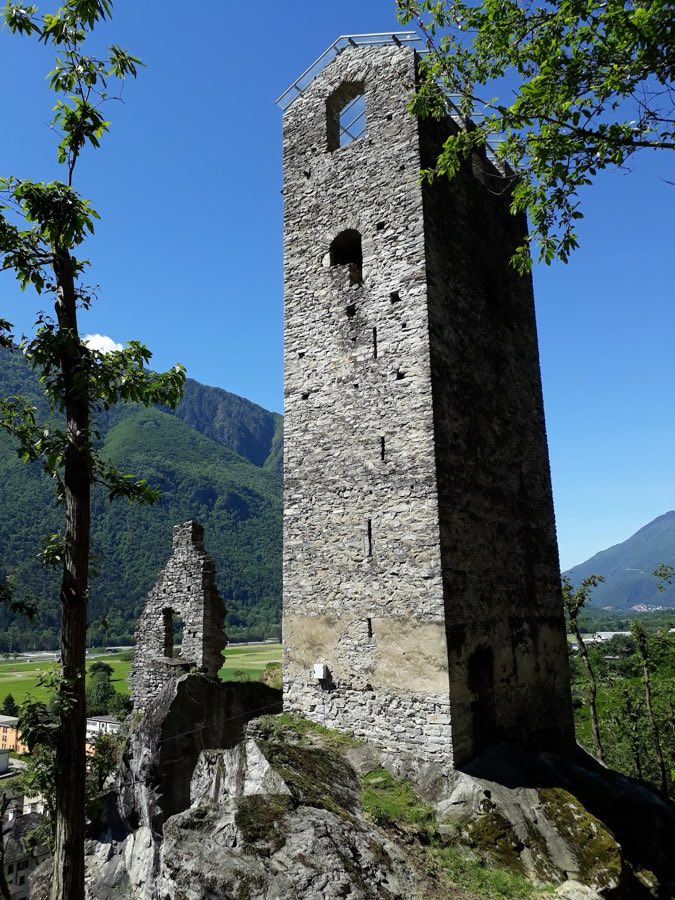
On the north side of the site the foundations of a large rectangular tower survive. These massive foundations mark where a substantial stone tower once rose, and its footprint remains as an archaeological feature rather than a standing superstructure. In the northwest a quadrangular building projects into the interior of the church; this foundation is interpreted as an early residential building associated with the initial occupation of the castle.
South of the church a rebuilt arch opens into a small courtyard. Along the courtyard’s southern edge the walls of a residential house still stand, and immediately beside it lie the ruined traces of a multi-part domestic complex. These adjoining foundations and wall segments reflect the castle’s mixed ecclesiastical and residential use over several medieval phases.
The terraces and surrounding ramparts show evidence of later additions to the defensive circuit, possibly dating to the fourteenth century when outer ring walls and approach obstacles were erected. Many wall lines uncovered in 1954–55 were consolidated or partly reconstructed at that time; those interventions are visible today and contribute to the fragmentary, partly restored state of the ruins.
No. 62138
No. 31542
No. 36707

No. 75856
Comments
Comments for Castello di Santa Maria, Giornico will require a verified account before posting.
We'll send a verification link before your first comment is published.