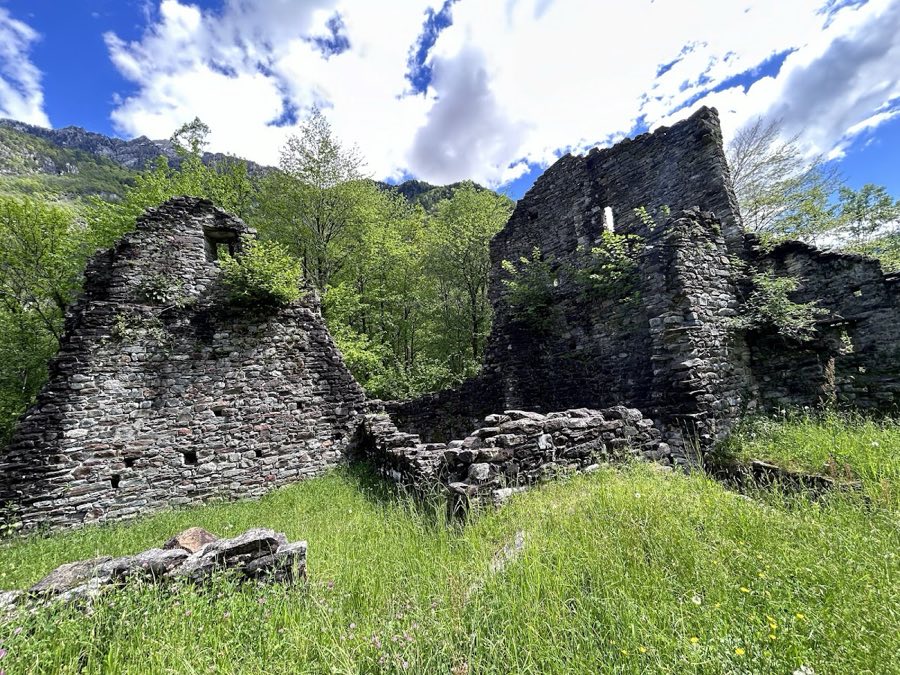
No. 72175
Norantola Castle
Switzerland
CastleRuin13th century
No. 31542
Castle · Switzerland
No. 31542 · 46.240 N, 9.105 E
Quick summary
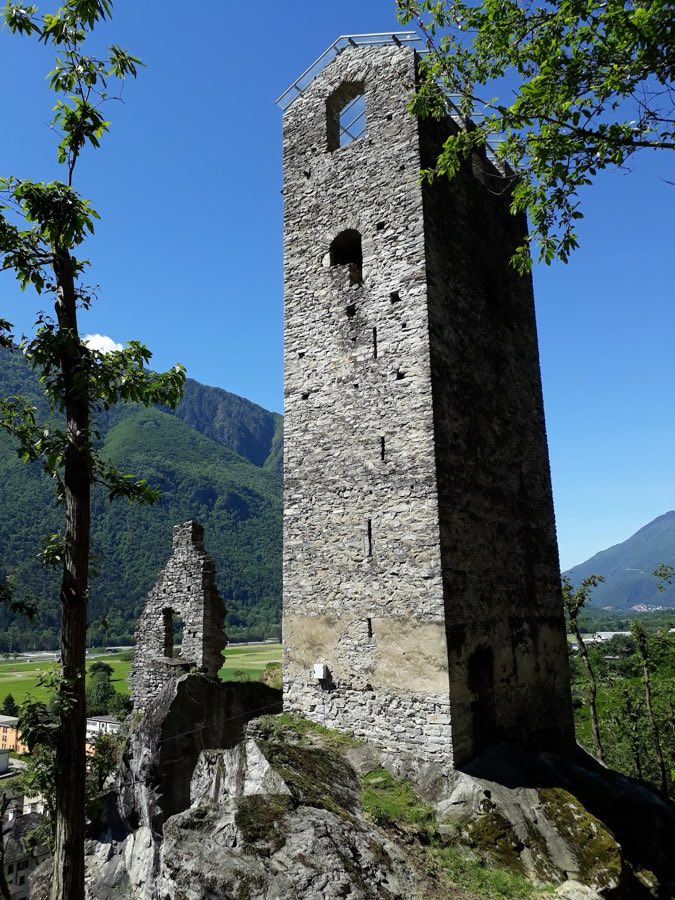
Pala Castle, San Vittore is a castle in San Vittore, Switzerland with origins associated with the 12th century.
See all castles in SwitzerlandPala Castle stands above the village of San Vittore in Switzerland. The earliest fabric probably dates to the late 12th century, and the site is first named in a document of 1265 when the Sax family is recorded as its owner. In the later 13th century the Counts of Sax enlarged the place by building the larger northern tower. Around 1400 that northern tower was heightened to six storeys and fitted with a gabled roof; the upper levels were either added or remodelled at that time. During the 14th century the castle served as the residence of a steward for the barons of Sax or was occupied by a younger branch of the Sax-Misox family or one of their vassals. That line ended in the 15th century and the castle was then abandoned.
After abandonment the site fell into ruin and later underwent clearing and structural stabilisation in 1944 and again in 1997. The stone remains are listed as a Swiss heritage site of national importance.
Pala Castle occupies two large rock blocks above San Vittore, forming a compact, vertically arranged complex. The layout consists of two separate towers on a small terrace, set roughly three metres apart across a deep rock fissure that was once crossed by a bridge; access to the compound was by a timber gallery from the north leading to an entrance placed above the cleft.
The larger northern tower is a rectangular defensive keep of six storeys built of granite masonry, with a footprint of about five by eight metres and stone walls up to around 1.5 metres thick. Regular beam sockets in the masonry mark the floors of the lower four storeys, while a barrel vault forms the fifth storey and gives access to the top level and the battlement walk. The lower levels retain narrow arrow-slit openings and the upper levels retain pointed-arch windows. Large beam holes and a doorway opening in the south wall indicate a former wooden gallery around the fifth storey. Several built latrines survive, with one facility in the third storey and another installation or hopper stone in the fifth, together with a drain and wall niches. The tower once had a gabled roof over its battlements; the stone shell remains standing today and has been given a modern protective roof.
On the lower, southern rock block lie the remains of a rectangular residential range of roughly four by seven metres, interpreted as a two-storey living tract. Its eastern gable and the original entrance survive in a recognisable state, but much of the southern structure has collapsed and its interior cannot be entered. Around the towers there is evidence that a short ring wall once enclosed a small courtyard with a few outbuildings, and economic structures were likely located at the foot of the rock where there was room for yards and service buildings.
No. 72175

No. 75856
No. 36707
No. 63232
Comments
Comments for Pala Castle, San Vittore will require a verified account before posting.
We'll send a verification link before your first comment is published.