No. 66177
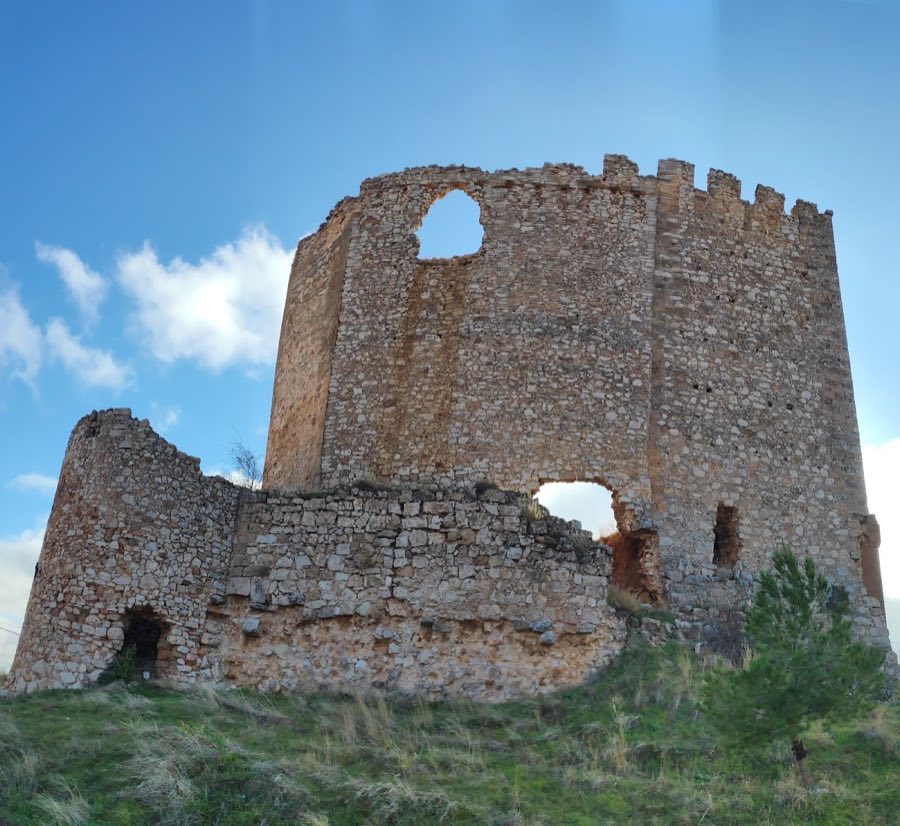
Castillo de Sisamón
Spain
CastleRuin14th century
No. 43934
No. 43934 · 41.293 N, 1.961 W
Quick summary
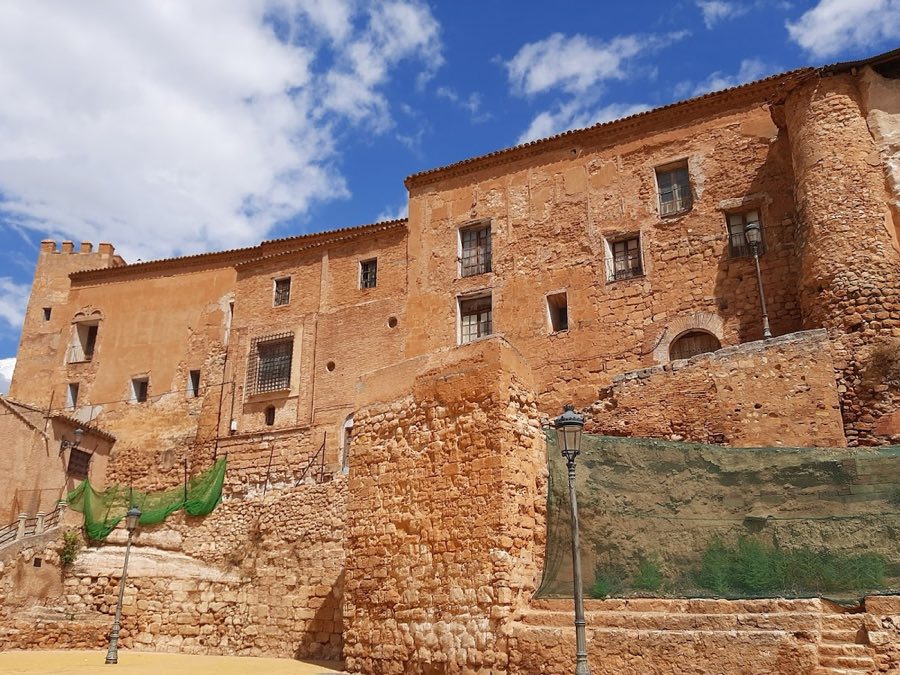
Castillo palacio de Cetina is a castle in Spain with origins associated with the 15th century.
See all castles in SpainCastillo palacio de Cetina stands in the town of Cetina, Spain, and was constructed by the medieval Crown of Aragon.
A fortified presence on this site dates to the thirteenth century. At the end of that same century King Peter III of Aragon erected the castle-palace on top of an earlier thirteenth-century military work. His project formed part of the frontier defenses facing the Kingdom of Castile, giving the building a clear military purpose in the late medieval border struggle.
In 1410 King Martin I of Aragon sold the property to Mosén González de Liñán, who held lordship over the town. Under González de Liñán the complex was enlarged and transformed from a primarily military stronghold into a residential castle, changing its role and appearance to suit noble domestic use.
The palace chapel became associated with a notable seventeenth-century event when the writer Francisco de Quevedo y Villegas married Esperanza de Mendoza there on 26 February 1634. Quevedo dated the first part of his work Virtud Militante: Envidia at the site. The building is also commonly known by the name “Quevedo,” a name that has been used in local reference.
On 3 June 1931 the Castillo palacio de Cetina received formal protection when it was declared a National Historic‑Artistic Monument.
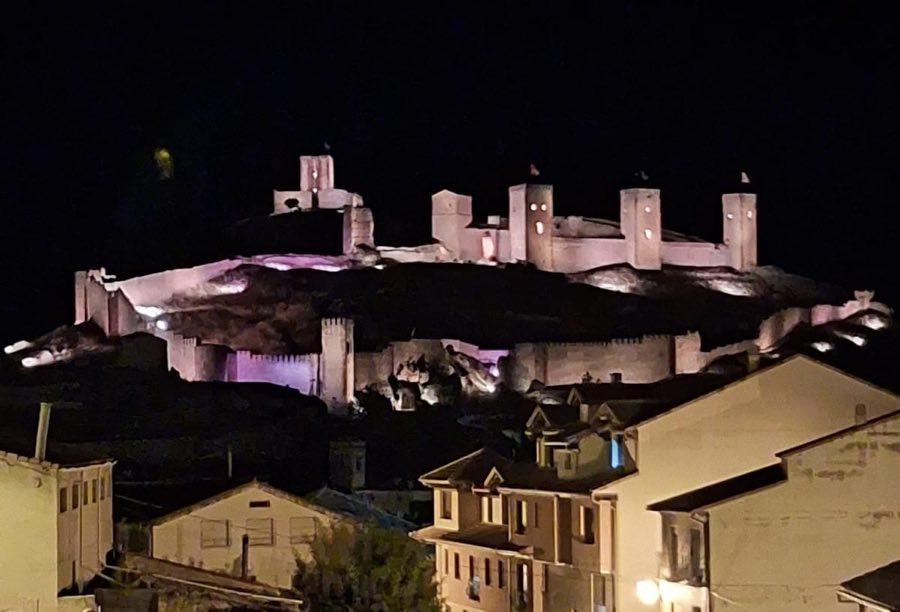
The complex follows an elongated rectangular footprint oriented roughly east–west, running about sixty metres in length. Its main fabric combines rubble masonry and brick, with areas faced in cut stone (ashlar). This long plan preserves the sequence of defensive and domestic spaces that were adapted over time.
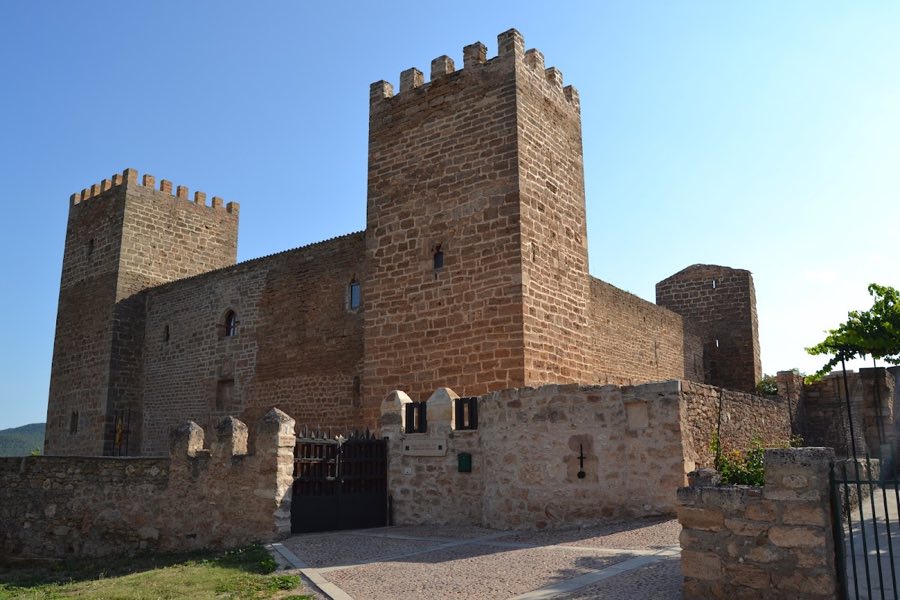
Two large towers mark the ends of the rectangle. The eastern tower is the older element, dating to the thirteenth century, and stands free from the main body as the original keep. At the west end the Torre del Volantín presents a rectangular ground plan and is largely built in ashlar; a later upper storey was added above the original stonework. The western tower is encircled by a gallery of semicircular arches that articulates its external elevation.
Access is arranged from the south. A defensive forework with square turrets protects the entrance, which leads into a vestibule covered by a wooden coffered ceiling, the traditional alfarje. That south façade and its barbican illustrate the meeting of military approach and ceremonial entry created when the building took on a residential function.
On the principal floor a chapel occupies a position to the north. Its doorway is set within a rectangular frame around the arch (an alfiz), and the portal displays a pointed arch above with a flattened, multicentered arch (carpanel) below. Inside the chapel the ceiling follows an inverted‑trough shape (artesa invertida) and is lined by a wooden coffered roof, decorated with heraldic shields and vegetal motifs.
Surviving elements of the chapel roof, described as the roof planes (paños del harneruelo and faldones), retain plasterwork ornament. The yeserías combine flamboyant Gothic decorative forms arranged in the repeated patterns characteristic of the Mudéjar tradition, preserving a layered sequence of medieval decorative practice.
No. 66177
No. 17125
No. 27542
No. 75032
Comments
Comments for Castillo palacio de Cetina will require a verified account before posting.
We'll send a verification link before your first comment is published.