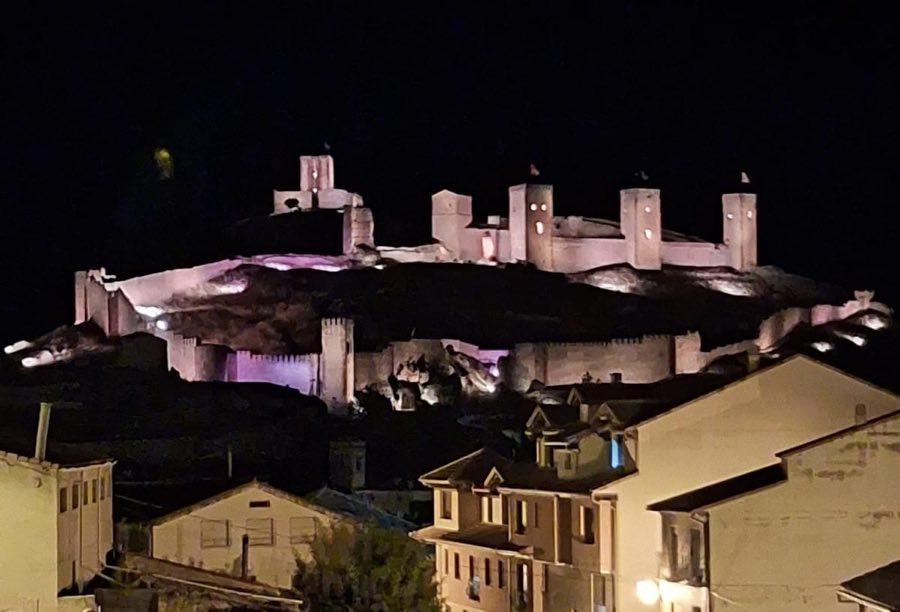
No. 75032
Castle of Molina de Aragon
Spain
CastleRuin11th century
No. 27542
Castle · Spain
No. 27542 · 40.842 N, 1.966 W
Quick summary
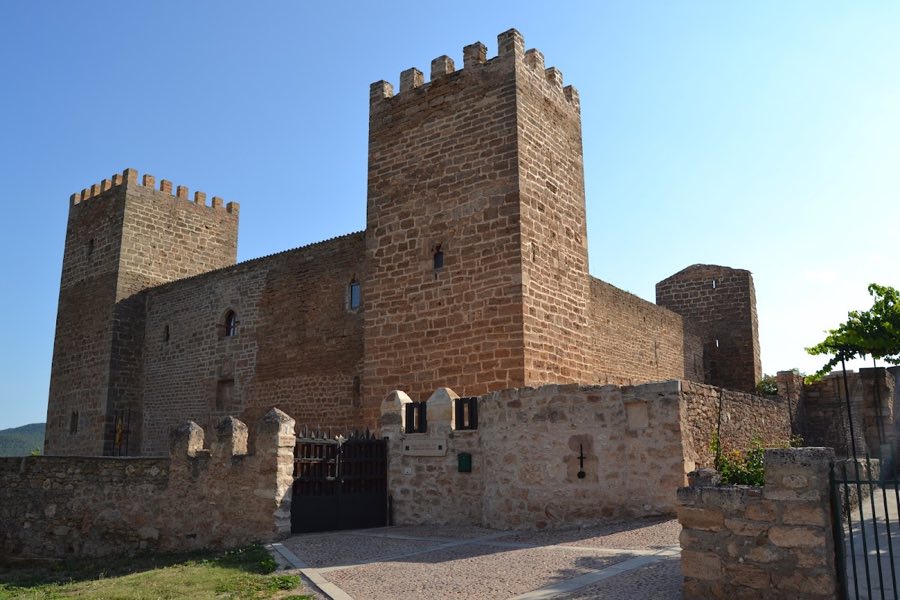
Castle of Santiuste is a castle in Spain with origins associated with the 15th century.
See all castles in SpainThe Castle of Santiuste, in the municipality of Corduente, Spain, was constructed by members of the Castilian nobility.
The locality of Corduente passed into the hands of Juan Ruiz de Molina in 1410; he is also recorded under the names Juan Ruiz de los Quemadales and “el Caballero Viejo.” In 1434 Juan Ruiz de Molina received royal authorization from King Juan II of Castile to erect a fortified residence with the explicit purpose of taking part in military operations against the Crown of Aragon. The castle that rose at Santiuste was therefore born of fifteenth-century Castilian political and military ambitions.
In 1447 armed forces under Diego Hurtado de Mendoza y Figueroa attacked and destroyed the fortification. The stronghold was rebuilt after that assault, returning to use under the Ruiz de Molina family. Over the following generations the site ceased to be only a military post and functioned as a residence for the family’s descendants, who held the title Marquises of Embid. That residential use continued until 1755, when the Lisbon earthquake struck and left the castle in ruins. In 1971 a private individual acquired the property and undertook a substantial program of reconstruction, restoring much of the standing fabric.
The castle occupies a lowland setting and follows a compact, square plan with an overall perimeter close to one hundred metres. Its arrangement centers on a fully enclosed inner courtyard, reflecting the layout established in the fifteenth century when Juan Ruiz de Molina built the stronghold and later when it was repaired after military damage. The principal surviving forms belong to the medieval construction and to the rebuilding phases that followed the mid-fifteenth-century destruction.
Four substantial square towers mark the corners of the plan, each rising four storeys above a basement level. Three of these corner towers present battlements along their tops while the fourth retains a roofed top. The corner towers served defensive and domestic functions and survive as prominent vertical elements of the plan, their heights and internal divisions attesting to the castle’s role as both fortress and residence.
At the heart of the building, the central courtyard is articulated with semicircular arches and is split into two sections by an internal dividing wall. The main eastern façade contains a rounded-arch entrance that is surmounted by the Ruiz de Molina coat of arms, signaling the site’s ownership and status. Around the castle a battlemented barbican was constructed to give an outer line of defence; this enclosing work included four small turrets at its corners and two additional turrets placed to guard the gateway approaches. The 1755 earthquake left the complex largely ruined, and substantial restoration was carried out after a private purchase in 1971, so many of the visible elements today owe their present condition to that reconstruction.
No. 75032
No. 66177

No. 68788
No. 43934
Comments
Comments for Castle of Santiuste will require a verified account before posting.
We'll send a verification link before your first comment is published.