No. 62798
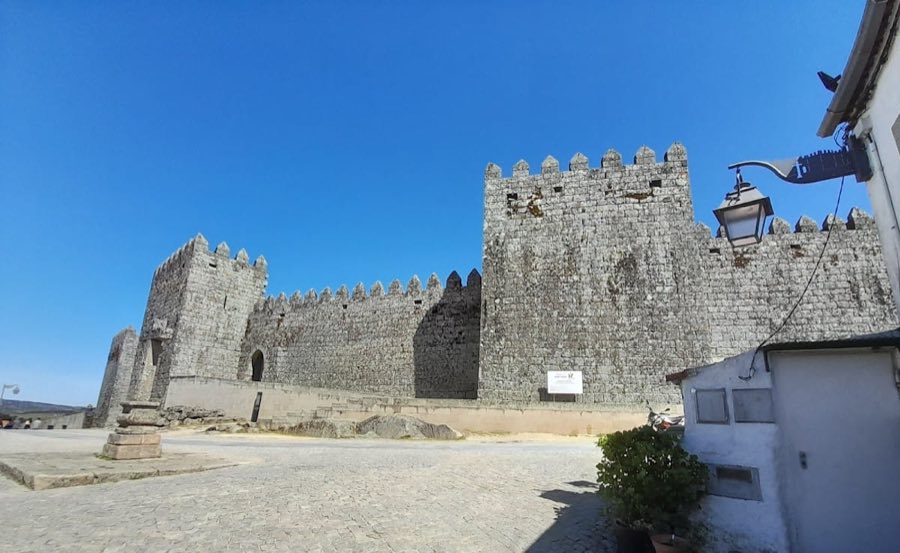
Castle of Trancoso
Portugal
CastleRuin19th century
No. 79003
Castle · Portugal
No. 79003 · 40.817 N, 7.545 W
Quick summary
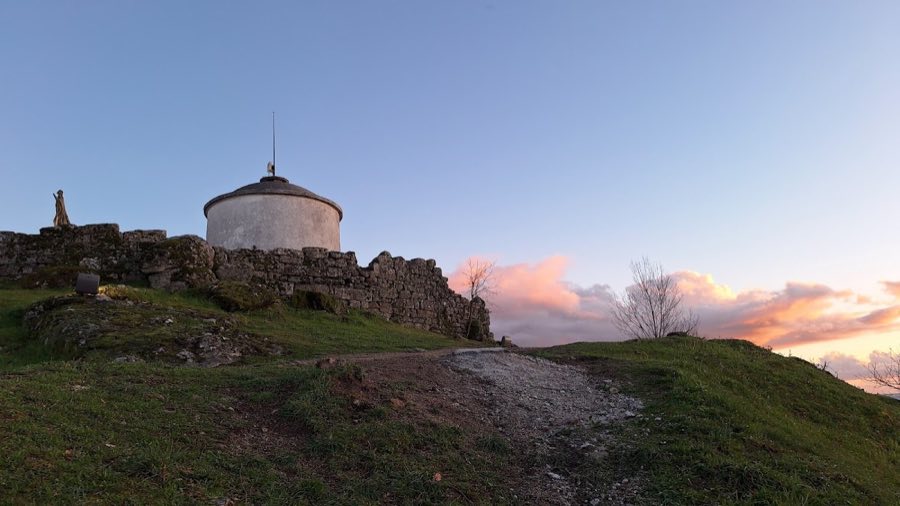
Castle of Aguiar da Beira is a castle in Portugal with origins associated with the 18th century.
See all castles in PortugalThe Castle of Aguiar da Beira stands in the municipality of Aguiar da Beira, Portugal, and was constructed by medieval Portuguese authorities.
The site occupies an earlier fortified settlement, a castro and other pre-national occupations, and in the early 1300s it was rebuilt on that older footprint during the reign of King D. Dinis. This rebuilding created the medieval fortification whose core survives in the form of a prominent tower and surrounding elements.
The surviving tower is regarded as having formed part of a broader defensive complex that included a watch post and a prison, elements that were enlarged at different times. Over the centuries parts of the castle were taken down and its stone was reused for other buildings in the community, so the fortification evolved by loss as well as by repair.
In the 1600s the tower received decorative and functional additions: four tubular gargoyles were fixed at its corners, and the structure began to be called Torre da Cabicanca, a name linked in local tradition to a story about a stork. The tower later continued to serve defensive functions during the period identified as the Restoration Wars in the 18th century, and its clock was restored in 1777.
The site gained official protection in 1922 when it was classified together with the town’s pillory and its principal fountain. Further interventions took place under the national monuments authority in the 1940s, when the fabric of the tower and adjacent elements was consolidated and repaired and the building’s interior was rebuilt.
Between 1942 and 1943 works focused on stabilizing staircases, cornerstones, battlements, merlons and paving slabs, using water-resistant mortar and reinforced concrete where required. In 1945 interior timber floors and stairways were replaced as part of that conservation program.
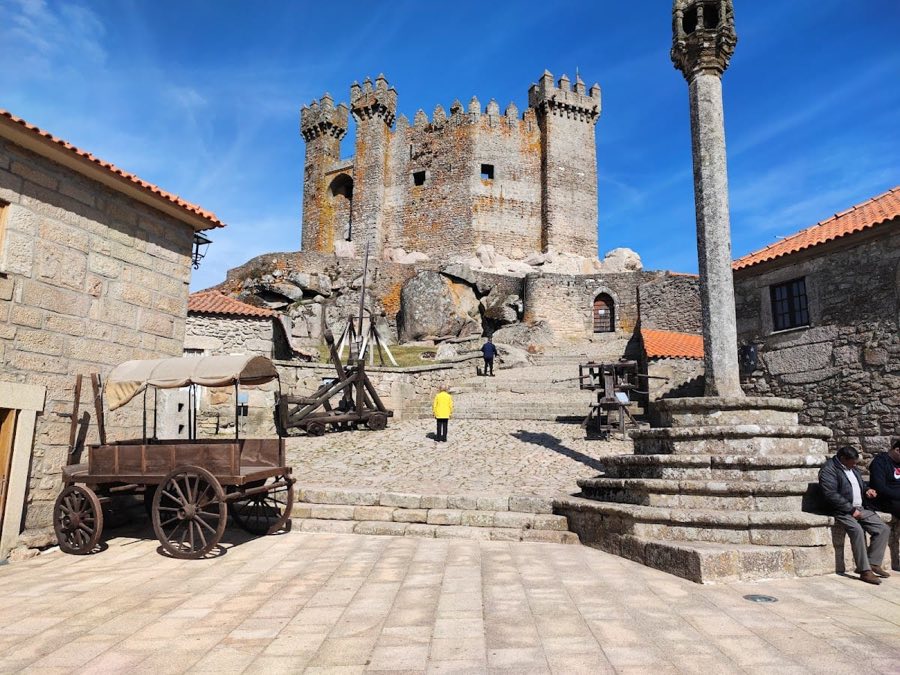
The castle occupies a hillside beside the town’s main square and the surviving fabric is set irregularly along streets that meet the plaza, close to the seventeenth-century municipal hall. The visible masonry of the tower and the remaining stretches of wall are built in neatly coursed stone, a technique in which blocks are laid in regular horizontal layers to produce even faces. These elements present the best-preserved evidence of the medieval fortification.
Sections of curtain wall that look out over the square and a nearby water tank remain in place. Those wall fragments are composed of the same coursed stonework as the tower and sit directly above the paved plaza, showing how the fortification bounded and overlooked the settlement. The square itself is surfaced with granite blocks and contains the town’s pillory and the Fonte Ameada fountain, both located close to the castle remains.
The keep tower survives as a prominent, square vertical block capped with uniform roof tiles. The masonry is laid in regular courses and the tower is finished with a rectangular cornice and triangular crenellations along the top. At each corner there are tubular gargoyles installed in the seventeenth century. Above the uppermost level a small belfry rises from the parapet.
Addorsed to the tower’s southeast face is an old devotional station of the Via Sacra. It rests on a broad base and contains a polygonal vertical niche, framed by a double cornice and a decorative frieze, and is topped by three pyramidal pinnacles that carry spherical ornaments, the central pinnacle standing on a plinth. The tower’s main southeast wall is arranged in two distinct horizontal bands, the lower band projecting slightly. The ground level displays a narrow rectilinear slot set in slate and the second band contains two rectangular windows aligned one above the other; the rear and other lateral walls of that band have no openings.
On the tower’s right lateral face, facing northeast, a full-arched doorway opens from the street and is reached by a single step. The opening is formed with staves and framed in masonry, and it is closed by a wooden door. Inside the tower each level is an individual chamber, four in total, separated by timber floors and connected by wooden staircases. The entrance space retains an earth floor and the roof is supported by a timber frame.
Over time the site underwent alterations and repairs tied to changing use. The seventeenth-century additions and the later dismantling and reuse of stone altered the original layout, and mid-twentieth century conservation work reinforced stairways, cornerstones, battlements and slabs and renewed interior timber elements, leaving the tower and the nearby wall segments as the principal in situ remains visible today.
No. 62798
No. 86650
No. 30021
No. 49399
Comments
Comments for Castle of Aguiar da Beira will require a verified account before posting.
We'll send a verification link before your first comment is published.