No. 96355
Castle of Cornago
Spain
CastleIntact13th century
No. 64761
No. 64761 · 42.150 N, 2.270 W
Quick summary
Castle of Enciso is a castle in Spain with origins associated with the 12th century.
See all castles in SpainThe Castle of Enciso stands above the town of Enciso in Spain, and archaeological evidence links its construction to Muslim families in the tenth century.
During the early medieval period the stronghold is commonly associated with the muladí Banu Qasi family. Musa ibn Musa is recorded as defending the Cidacos valley and its fortifications against attacks by forces sent from the court of Caliph Abd ar‑Rahman II and against military pressure from the kings of Navarre.
After Christian forces took control, records show that by 1109 the tenente in charge was Fortún Iñíguez and the fortress formed part of the royal holdings of Castile. On 9 October 1184 King Alfonso VIII transferred the site to the Lords of Cameros, naming Don Diego Ximénez and Doña Guiomar as the purchasers. In 1224 the tenancy is associated with Álvaro Díaz. In 1284 Simón Ruiz conveyed nearby villages and castles, including the area around Enciso, to the military Order of Calatrava. Four years later, in 1288, the Order exchanged the fortress for lands in Écija, ceding it to Don Vela Ladrón de Guevara.
Through marriage the castle entered the possessions of the Medinaceli family when Doña Juana de Sarmiento wed Don Luis de la Cerda. Doña Juana’s will of 27 January 1435 granted Enciso to her eldest son Gastón, and the Medinaceli remained linked to the town at least until 1641. In the early sixteenth century the Medinaceli commissioned Don Pero de Cubillas to draw up a program of repairs because the fortress was described as very deteriorated and in a ruinous state; it is not recorded whether those works were completed. In the nineteenth century Pascual Madoz noted that three of the five original gates in the town’s medieval wall still stood. During the twentieth century the castle suffered abandonment and parts of its stonework were probably taken for building new houses. The site is now municipal property and is protected under Spanish Heritage Law 16/1985.
The castle crowns the hill above the town and follows an oval layout shaped to the slope. Its plan is divided into a higher inner enclosure and a surrounding outer enclosure, linked by terraced retaining walls built in masonry. Survivals on the hill today are limited to three principal structures and the fragmentary fabric of walls and terraces that once separated the two enclosures. Access from the town rises through the plaza and the street that climbs the slope to the fortress.
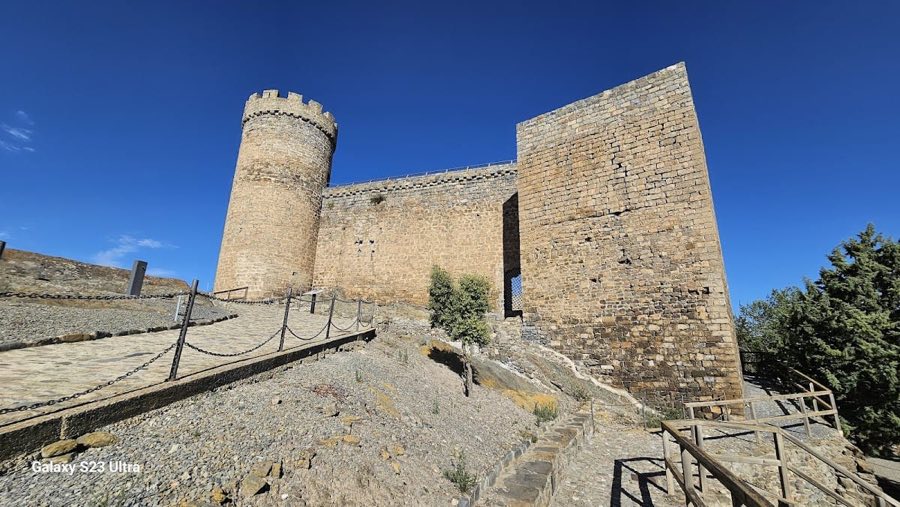
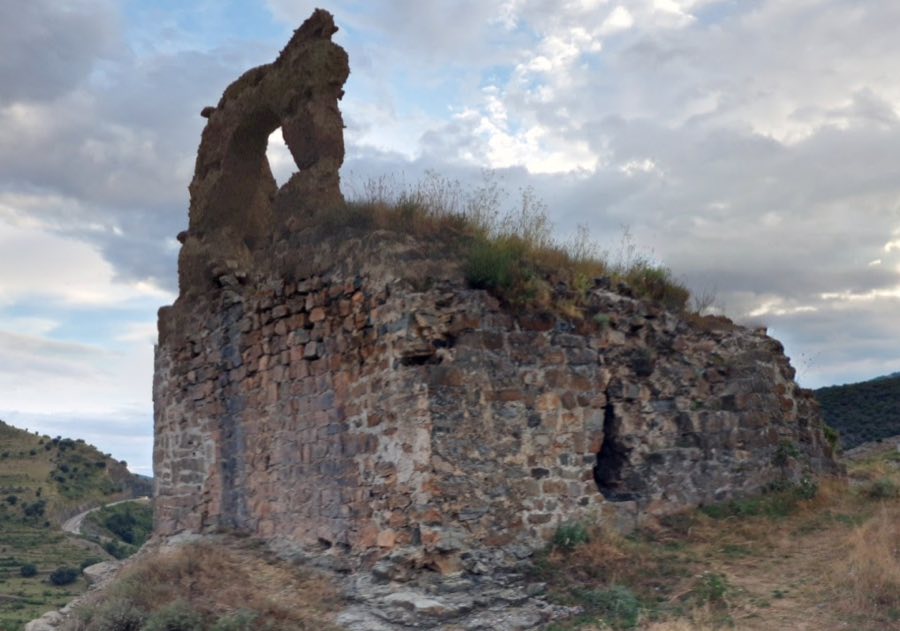
The main keep, the principal tower of the inner enclosure, has a square footprint and was built of masonry. Its corners are oriented roughly to the cardinal directions. Marks left by putlogs, and the remains of wooden beams, indicate that the tower originally supported multiple floors and platforms; these features imply it may once have reached three storeys, while currently only the ground level and the start of an upper level remain, and the lowest chamber is largely filled with rubble and earth. The keep stands as a massive fragment of the original defensive core.
Beside the keep sits an oval tower with an ultrasemicircular plan, constructed mainly with stone formwork. Its walls show numerous holes on both faces that are consistent with putlog sockets used to hold scaffolding or floor beams. Because of its prominence and height relative to the eastern and southern approaches, the oval tower functioned as a lookout guarding those directions. The structure survives in a ruinous state but the characteristic curved plan and the pattern of sockets remain visible.
At the north end of the curtain wall a large tower anchors the outer enclosure. That north tower is reported to have been reinforced with compacted earth pillars set within a frame of vertically placed stones, a technique that combined earthen mass with stone framing for strength. Retaining walls and terraces around this sector are preserved only as masonry fragments and collapsed banks. Nineteenth‑century observation recorded surviving gates in the town wall, and later centuries saw parts of the castle fabric removed and reused in local buildings, leaving the three standing towers as the principal in situ reminders of the medieval fortification.
No. 96355
No. 35066
No. 77558
No. 58062
Comments
Comments for Castle of Enciso will require a verified account before posting.
We'll send a verification link before your first comment is published.