No. 35133
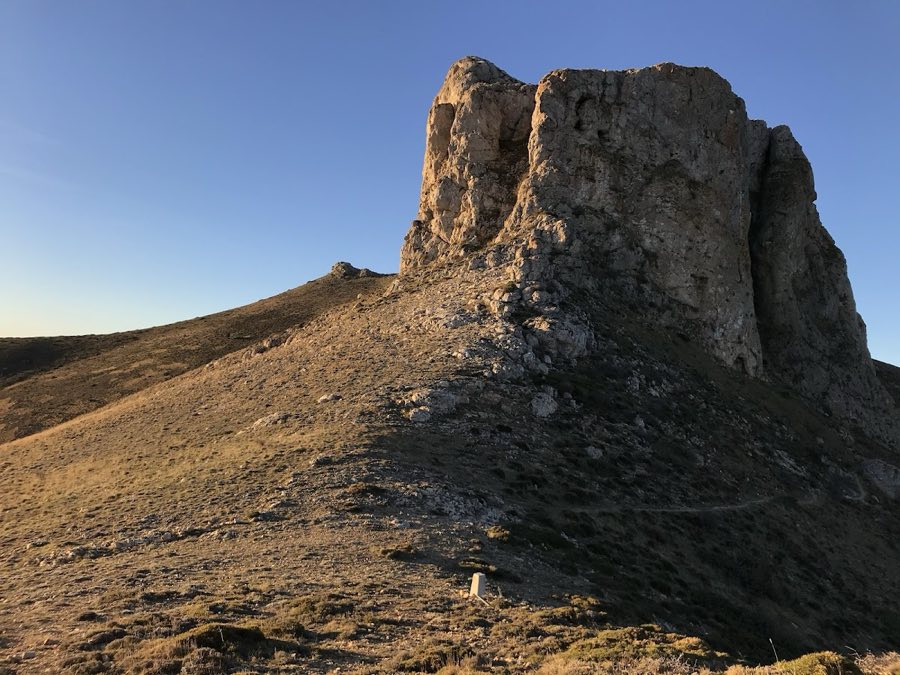
Castle of Ferrellón
Spain
CastleRuin11th century
No. 77558
Palace · Spain
No. 77558 · 41.904 N, 1.728 W
Quick summary
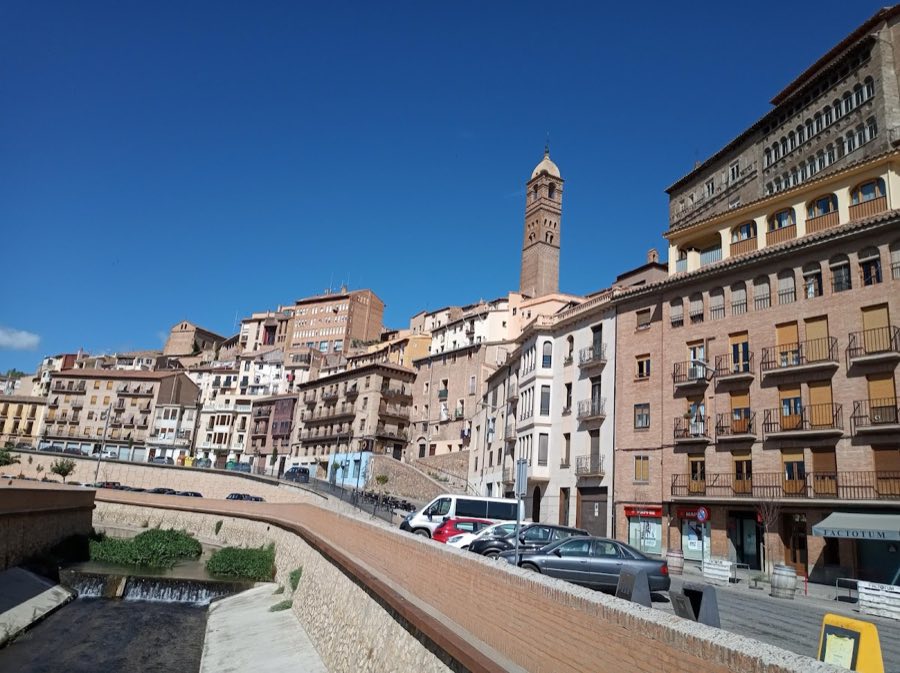
Episcopal Palace, Tarazona is a palace in Tarazona, Spain with origins associated with the 16th century.
See all castles in SpainThe Episcopal Palace (Tarazona de Aragón, Spain) in Tarazona, Spain, is a Spanish Renaissance palace that began as a Muslim zuda, a fortress built during Islamic rule, and whose current Renaissance character was shaped mainly in the 16th century. It became the principal residence of the bishop of Tarazona and has played roles in royal and regional politics across several centuries; it was declared a Property of Cultural Interest, Monument category, in December 2020.
The earliest phase saw the site used as a Muslim fortress and later adapted as a residence for the kings of Aragon. In 1386, after the episcopal houses at El Pueyo in the Almehora quarter were destroyed, Bishop Pérez Calvillo purchased the building and began a major campaign of adaptation to serve as the bishop’s home. Work begun at that time continued in successive generations and reached completion during the episcopate of Bishop González de Munébrega, which ran from 1547 to 1567.
By the late 16th century the palace also served important political functions. In 1591 Philip II convened the Cortes of Aragon in the building following the Alterations of Aragon, royal measures that curtailed some local institutions and reduced the authority of the Justice of Aragon. A Cortes session held and endorsed by Philip II on 2 December 1592 was likewise celebrated in the palace’s principal hall. The diminution of the Justicia’s powers in these years formed part of a longer process of centralising royal authority in Spain.
The office of Justice of Aragon was later abolished definitively by the New Plant Decrees of 1707, which reorganised institutions across territories of the crown. Centuries later, on 2 December 1987 an extraordinary session of the democratic Cortes of Aragon was convened in the palace’s Hall of Bishops to elect Emilio Gastón as the 67th Justice of Aragon. That election was the first occupant of the office in 280 years and took place 395 years after the 1592 session mentioned above.
In the early 20th century, three richly carved Mudéjar wooden ceilings were removed from the palace and sold to American collector William Randolph Hearst; one of those ceilings is now located in Monterrey, Mexico. Recent conservation work has focused on re-roofing, stabilising the structure and fully restoring and covering the Renaissance courtyard. Several rooms have been adapted for exhibitions and public display, while additional work on façades and interiors remains required to preserve and complete the palace’s fabric.
The palace stands on a bed of local conglomerate rock that underlies much of Tarazona’s historic centre. Its plan unfolds along the river edge: the façade facing the Queiles River is pierced by six large semicircular brick arches that open directly toward the water. Above these arches there are successive galleries of small arches, rows of small arches that once formed decorative arcading but in places are now considerably altered. The south-facing elevation is composed and ornamented to read like an external altarpiece, a sculptural façade treated as an outward-facing retablo (altarpiece).
Inside, a richly ornamented stair hall is capped by a hemispherical dome with sunken panels, supported on a twelve-sided drum that bears painted or sculpted portraits of the emperor Charles I, the then Prince Philip, and Bishop González de Munébrega. The dome’s sculptural scheme includes female figures set on winged herms (sculpted supports showing a human torso), scalloped pendentives that contain male figures, and a decorative frieze populated by centaurs and children linked by vegetal stems amid medallions and vases, ending in a lantern that crowns the composition. This richly worked dome dates to the palace’s Renaissance rebuilding in the 16th century.
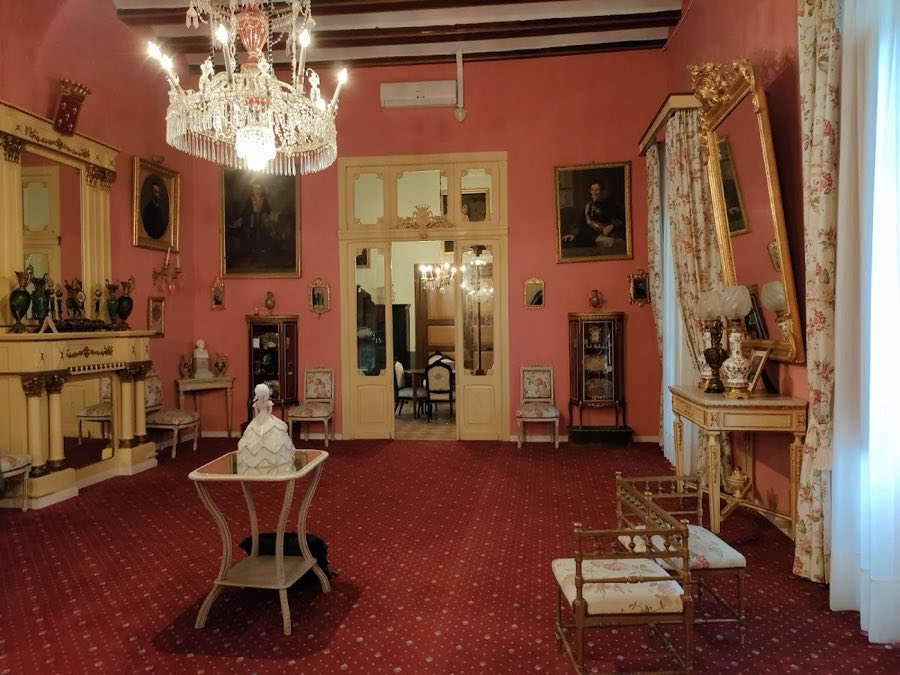
A central Renaissance courtyard provides an internal focus, framed by Aragonese columns and a continuous frieze, with carved wooden corbels (zapatas) supporting galleries and floors above. The Hall of Bishops opens from this core and displays painted portraits of the successive bishops of the diocese. That hall is roofed by a 15th‑century Mudéjar wooden coffered ceiling; Mudéjar refers to a decorative style that blends Islamic woodwork techniques and motifs with Christian architectural settings, and the ceiling remains in place.
Beneath the principal levels, former prison cells survive with a striking ensemble of more than two hundred graffiti incised into the cell walls by detainees from the 16th century onward. The scratched and carved texts and images express religious and military themes and remain preserved in situ. In the first half of the 20th century three Mudéjar ceilings were removed and exported; one of those relocated ceilings is now in Monterrey, Mexico. Recent conservation has repaired roofs, consolidated structure and restored and covered the Renaissance courtyard; some external arcading remains disfigured and further façade and interior interventions are still required to complete the palace’s conservation.
No. 35133
No. 72998
No. 96355
No. 35066
Comments
Comments for Episcopal Palace, Tarazona will require a verified account before posting.
We'll send a verification link before your first comment is published.