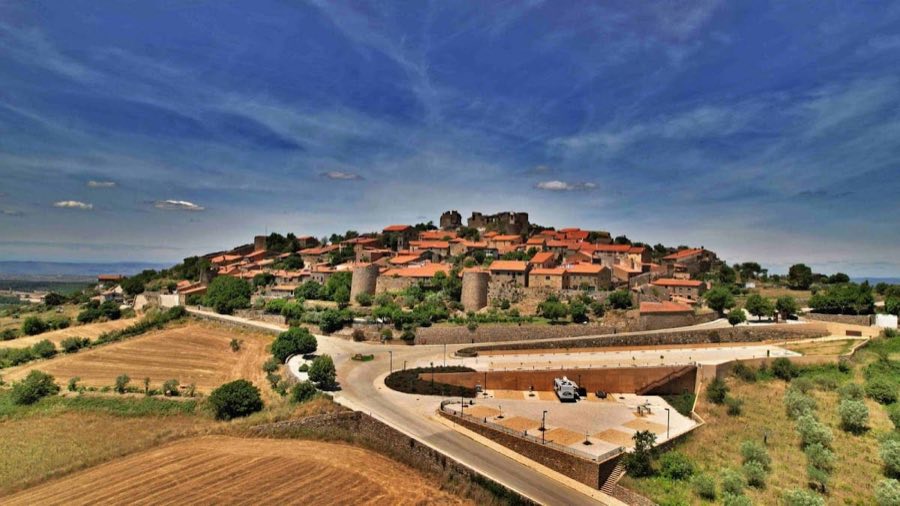
No. 63676
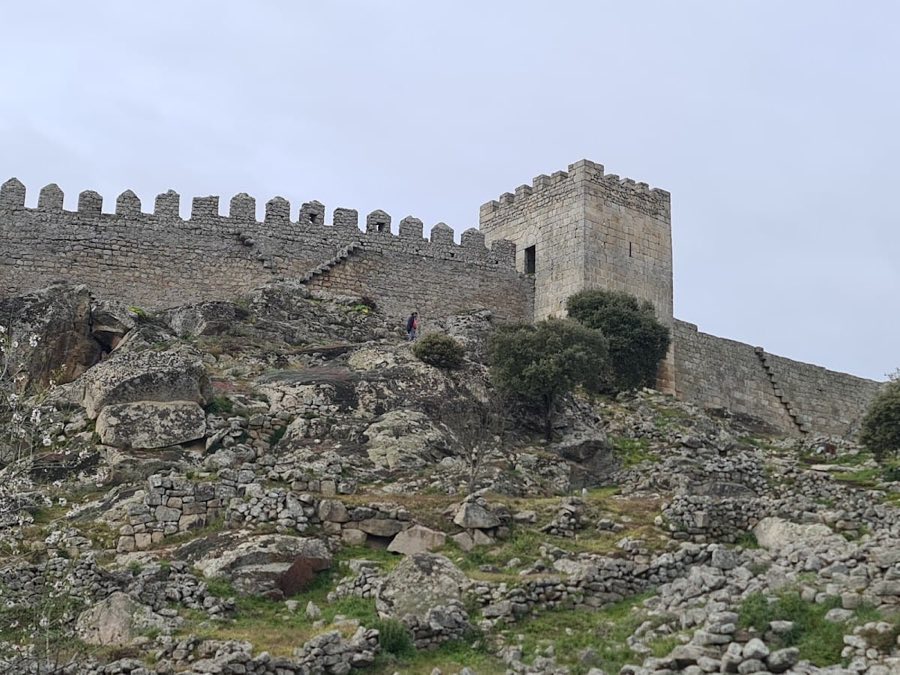
Castle of Castelo Rodrigo
Portugal
CastleRuin14th century
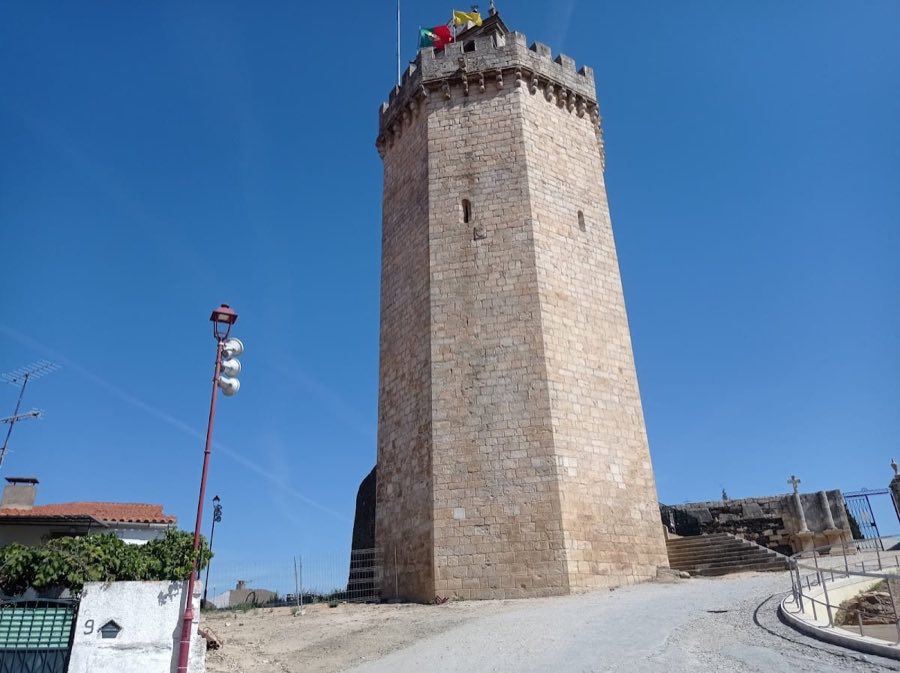
No. 80176
Castle · Portugal
No. 80176 · 41.093 N, 6.804 W
Quick summary
Castle of Freixo de Espada-à-Cinta is a castle in Portugal with origins associated with the 12th century.
See all castles in PortugalThe Castle of Freixo de Espada-à-Cinta is located in the municipality of Freixo de Espada à Cinta, in northern Portugal. Constructed by the Portuguese kingdom during the early stages of the country’s formation, this fortress has one of the longest documented histories in the Trás-os-Montes region.
The origins of the site trace back to the 12th century, shortly after the granting of a foral (charter) in 1152 by King Afonso Henriques, Portugal’s first monarch. The charter referred to the settlement as “Fresno,” marking the beginning of formal recognition and settlement under Portuguese rule. This period laid the groundwork for the initial construction of defensive structures to protect the frontier region.
In the early 13th century, between 1212 and 1213, the castle and its surrounding lands fell under the control of Leonese forces during the reign of King Afonso II of Portugal. Following the reconquest, King Sancho II ordered the removal of inhabitants who had settled during this occupation to reaffirm Portuguese authority. He issued a new foral in 1246 to officially reestablish the town’s status and encourage repopulation.
The 13th century saw substantial building and fortification efforts, particularly under Kings Afonso III and Dinis. King Dinis played a key role in repopulating the area and strengthening the castle’s defenses, beginning the construction of the distinctive heptagonal tower that still stands today. These campaigns reflected the strategic importance of the castle in securing the border and fostering a stable community.
During the 14th century, the castle complex was further developed. King Fernando I oversaw the addition of royal apartments, suggesting the castle served both defensive and residential functions. At this time, nearby towns were relieved from certain tax obligations to contribute instead to communal infrastructure. In recognition of its loyalty during the tumultuous 1383–1385 Portuguese interregnum, King João I granted privileges to the town in 1406.
In the early 16th century, the castle was carefully documented by Duarte D’Armas around 1509-1510, revealing a complex featuring a circular barbican, multiple towers of various geometrical forms, and fortifications such as machicolations and battlements. Later in the century, work continued under master builders like Pêro Lopes and António Fernandes, maintaining the structure’s defensive capabilities.
The military use of the castle persisted until the 19th century. Records from 1758 note a small garrison stationed at the fortress, but over time, its role shifted. By 1836, the castle’s courtyard was adapted into a municipal cemetery, signaling a transition from a military stronghold to a communal space serving civil needs.
In the 20th century, archaeological explorations focused on understanding the castle’s internal layout, including investigations beneath the tower floors that found no dungeons. Conservation efforts began in the 1970s and continued through the following decades, with repairs to masonry and structural stabilization. The surrounding urban environment was managed by removing adjacent buildings, while landscaping enhanced the area. Official recognition of the castle’s heritage value came with its designation as a National Monument in 1910, and cultural routes were later established to highlight the castle alongside other historic sites.
The Castle of Freixo de Espada-à-Cinta occupies an elevated position within the town’s core, commanding views north of the parochial church and neighboring religious buildings such as the Church of Misericórdia to the west and the Chapel of São Brás to the north. The fortress exhibits a layout combining varied defensive elements constructed primarily from granite and schist, materials typical of the region.
The most striking visible remnant is the irregular heptagonal tower, commonly called the Torre do Galo or Torre do Relógio. Rising approximately 25 meters high, this tower is accessed by a pointed arch entrance. Inside, its three floors are connected through vaulted ceilings—arches supporting the roof spaces—and linked by stairways. Narrow vertical openings in the walls provide light while serving defensive purposes. The tower’s top features a continuous balcony supported by stone projections known as corbels, and above it sits a square bell tower capped with a steep, pointed roof. Rounded small pyramidal pinnacles at the corners lend an ornamental touch.
Historically, the castle encompassed a more complex arrangement. It originally included a circular barbican, which is an outer defensive wall or gatehouse designed to protect the main entrance. Multiple towers with diverse shapes—hexagonal, pentagonal, rectangular, and octagonal—stood along the walls, several fitted with balconies and machicolations. The latter are openings between the supporting corbels of battlements, allowing defenders to drop objects or pour substances on attackers. Among these was a rectangular keep tower with four vaulted floors, though this structure no longer survives.
The outer walls and battlements were formed of robust granite and schist blocks fashioned to include decorative merlons—the solid vertical sections of a battlement—complemented by crenellations for protection during combat. Within the castle’s courtyard lay two cisterns, which functioned as reservoirs for water storage. Reflecting the shift in use by the 19th century, this area was transformed into a municipal cemetery.
The castle’s location beside fertile lands stretching eastward towards the Douro River and the nearby Castilian fortress of Vilibestre underscores its historic role guarding a contested frontier zone. Late 20th-century restoration works employed granite sourced locally to replace weathered stones, while cleaning, joint repairs, and masonry consolidation efforts prolonged the structure’s stability. Electrical systems were discreetly installed to support preservation activities and safe access.
Together, these features portray the castle as a well-fortified medieval structure adapted over centuries to meet both military and residential demands, now preserved as a significant monument within Portugal’s cultural heritage.
No. 63676
No. 46713
No. 55727
No. 21381
Comments
Comments for Castle of Freixo de Espada-à-Cinta will require a verified account before posting.
We'll send a verification link before your first comment is published.