No. 97891
Castle of Guadamur
Spain
CastleRestoredFor events17th century
No. 36500
No. 36500 · 39.753 N, 4.424 W
Quick summary
Castle of Montalbán is a castle in Spain with origins associated with the 5th century.
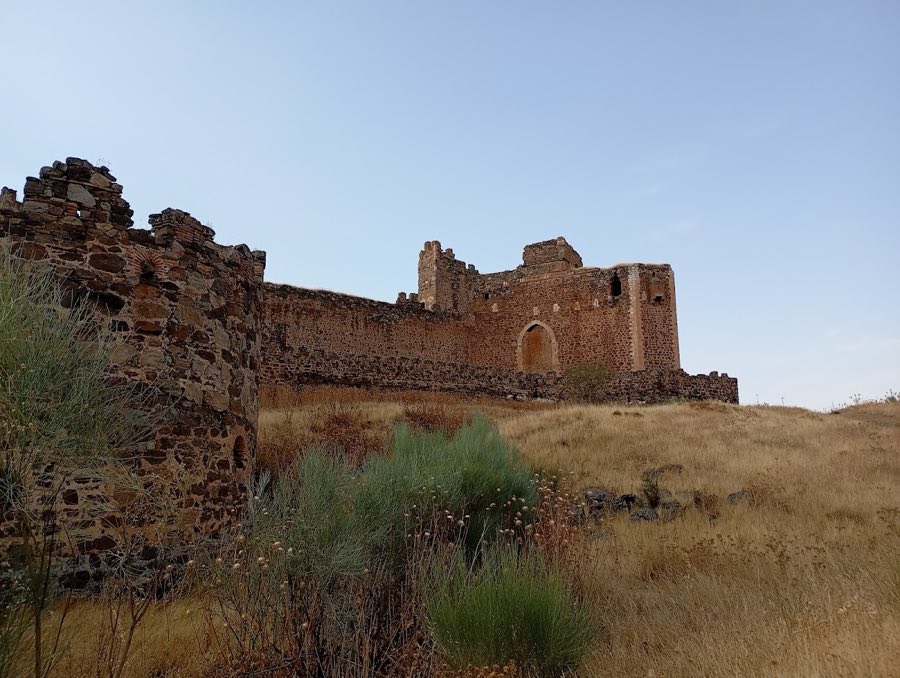
See all castles in SpainThe Castle of Montalbán stands in the town of Montalbán in Spain; it was raised by Christian forces during the Reconquest, rebuilding and greatly enlarging an earlier Arab (Muslim) fortification.
The oldest phase recorded at the site is the small quadrangular Muslim fortress that occupied the inner area and was abandoned with the fall of Toledo. In later centuries the medieval complex took shape as Christian knights and military orders assumed control. In 1209 the villa of Montalbán is recorded as granted to the knight Alfonso Téllez. The building there is described as having been constructed by the Knights Templar and, after a subsequent cession by Alfonso VII, became an important encomienda, or administrative holding, of the Order in Castile.
In 1275 authority over the place passed to the chief commandery of the Order of Santiago in the kingdom of Aragón. The castle returned to royal possession in 1308 when Alfonso XI granted it to the knight Alfonso Fernández Coronel. A later quarrel involving Pedro I the Cruel led to repairs and the addition of fresh defenses. After Fernández Coronel’s execution the castle was transferred to Doña Beatriz, an illegitimate daughter of Pedro I.
In December 1420 King Juan II found himself besieged within the castle by the forces of the infante Don Enrique. The siege lasted about two months before the attackers raised it, after approximately 1,500 men arrived from Villa Real to relieve the defenders. Ownership later passed to Álvaro de Luna and then to his widow. During the reign of Enrique IV the castle was acquired by his favourite Juan Pacheco and thereafter passed to his heirs; the property has remained in the hands of the Dukes of Osuna since the fifteenth century. The castle was declared a historic monument in 1931 and has been placed on the Asociación Hispania Nostra’s Lista Roja del Patrimonio as a heritage site at risk.
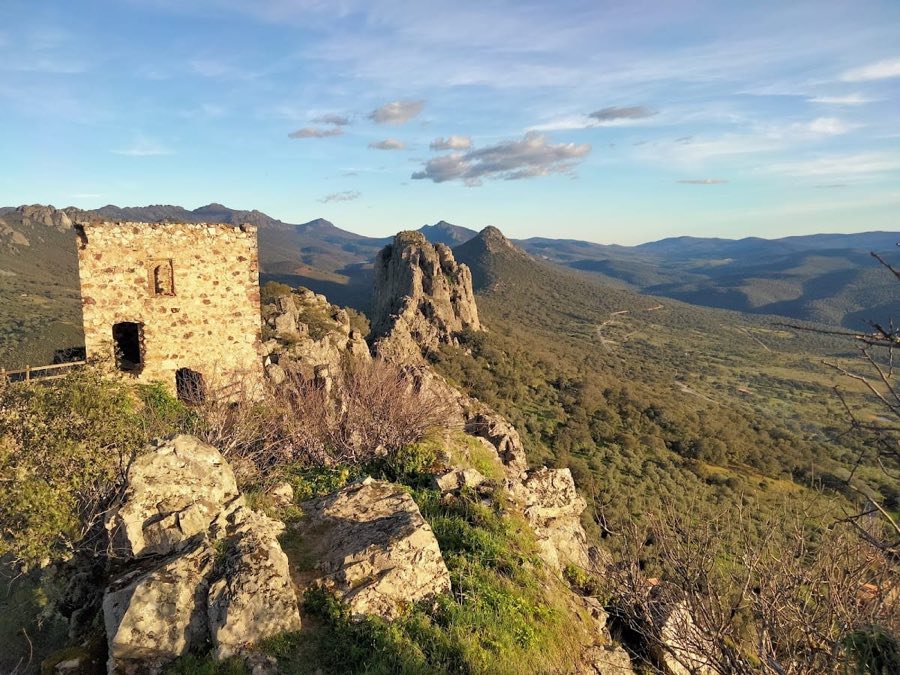
The castle occupies a high escarpment sliced by the Torcón river, which drops roughly one hundred metres and creates a natural defensive moat on three sides, with two ravines closing the site to east and west and enclosing an area exceeding fifteen thousand square metres. Within this broader layout the inner area retains traces of the earlier Muslim stronghold, keeping the memory of the small quadrangular plan that predated the medieval expansion.
Surrounding the interior is a crenellated curtain of masonry pierced by square defensive towers, some finished with small corner turrets. Along the southern front, where the ground is level, the defenses concentrate in a broad ditch that links the ravines and in front of this a low semicircular crenellated tower with arrow slits plays the role of a protective outer tower (a coracha). That tower continues into an outer fortified outwork, or barbican, which is built in limestone and has stone arrow slits.
The limestone barbican is pierced by three main openings and a small postern, and these gateways give onto a raised wall-walk that runs around roughly half of the main enclosure. Primary entrance to the inner area is through two gates flanked by large detached outer towers of pentagonal plan, described in the fabric for their tall pointed arches whose keystones rise to more than ten metres. These towers include three small secondary doors and preserve carved inscriptions, among them a five-pointed star.
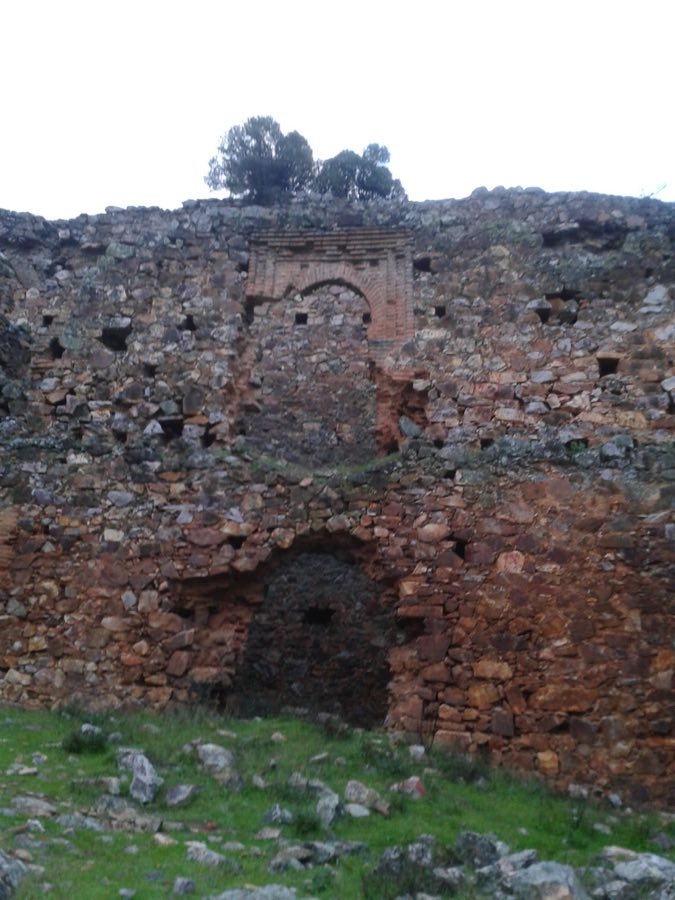
Both detached outer towers project over the wall-walk, the left tower being solid in build while the right tower, which is in better condition, contains rooms, arrow slits and four brick machicolations that permit vertical defence; that right tower connects to the principal inner keep, which also had machicolations. Access to the detached towers runs by a stair behind the outer wall, the first sections of which have undergone restoration.
Inside the enclosure the remains show substantial survival of buildings and two large underground storage structures that served as silos or cisterns. Portions of the wall and the range of buildings that face the precipice were constructed in part with rammed earth, and in those stretches the upper parapet has been lost. Builders used rubble masonry with squared stone at the corners, limestone for key elements, brick in some machicolations, and rammed-earth techniques where noted. Overall the complex retains visible features from its successive phases but shows areas in progressive decay.
No. 97891
No. 19678
No. 14151
No. 95354
Comments
Comments for Castle of Montalbán will require a verified account before posting.
We'll send a verification link before your first comment is published.