
No. 60997
Çandarlı Castle
Turkey
CastleRuin6th century
No. 45358
Castle · Greece
No. 45358 · 39.112 N, 26.562 E
Quick summary
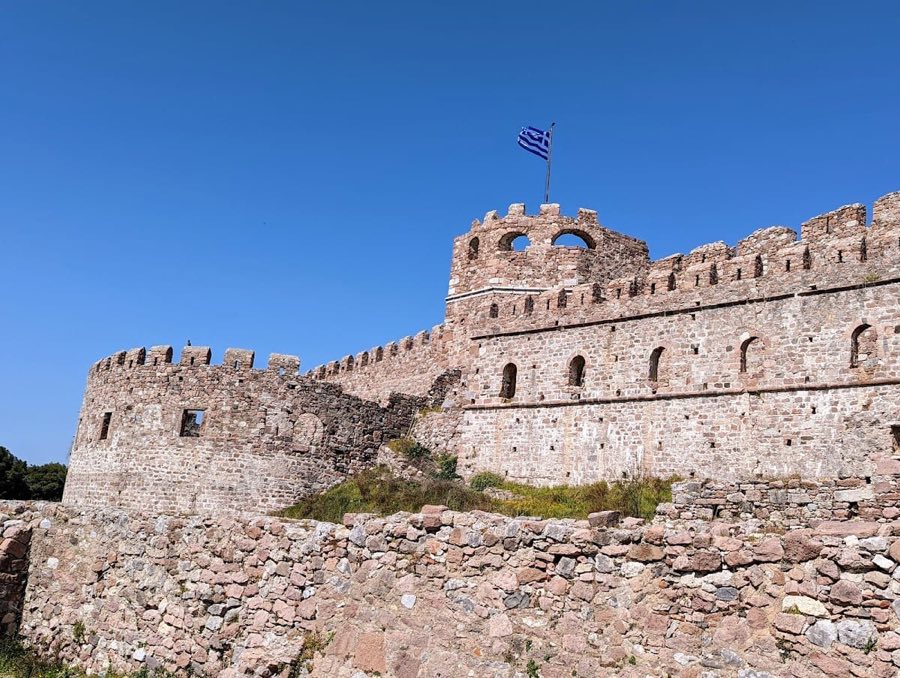
Castle of Mytilene is a castle in Greece with origins associated with the 6th century.
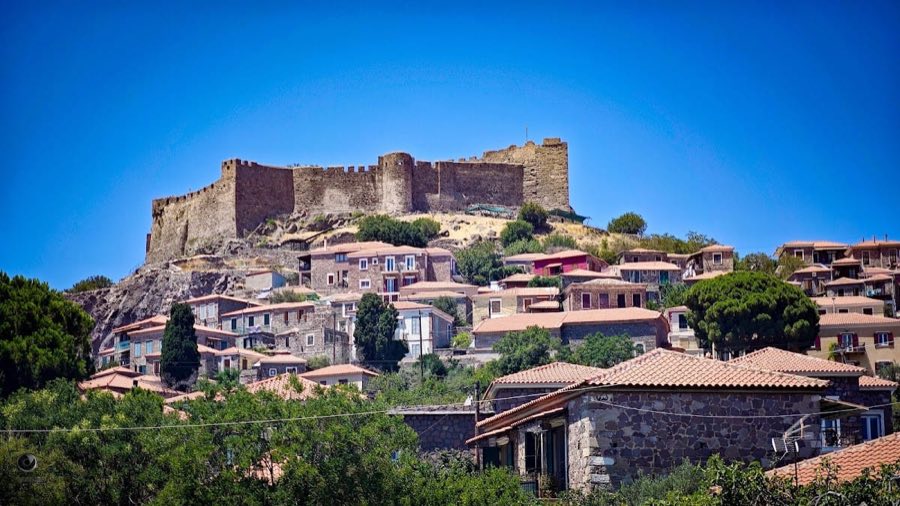
See all castles in GreeceThe Castle of Mytilene stands in the city of Mytilene, within the municipality of Lesbos in Greece. It was originally constructed by the Byzantine Empire, marking the site of an ancient acropolis from earlier times.
The earliest confirmed phase of the castle’s construction dates back to the 6th century AD under the rule of Emperor Justinian I. This initial fortress likely replaced or incorporated remains of an older acropolis and drew building materials from classical structures including an ancient theater. During this Byzantine period, the castle served as a defensive stronghold and administrative center.
In the mid-14th century, the Genoese Gattilusio family took control of the castle, beginning significant reconstruction and expansion around 1373 under Francesco I Gattilusio. The family reinforced fortifications, added residential buildings, and left lasting inscriptions including a Latin dedication and family coats of arms. Their rule transformed the castle into a fortified seat blending military and noble functions.
The fortress changed hands in 1462 when the Ottoman Empire captured it, initiating a new phase of extensive modification and enlargement. Ottoman rulers added religious and communal buildings such as a hammam (public bath), a tekke (Sufi monastery), and a madrasa (religious school). Military infrastructure was also improved, including the construction of a powder magazine, a hospital/prison, and additional fortifications that extended the castle’s defenses notably with the Lower Castle in 1644 to protect the northern harbor under Sultan Ibrahim Khan.
Throughout its history, the castle endured natural disasters like earthquakes—in 1384 during the late Byzantine era and again in the mid-18th century—as well as damage from warfare, including the Venetian-Ottoman conflict between 1499 and 1503. Restoration efforts were undertaken periodically by Ottoman authorities, such as Sultan Bayezid II in 1501 and Bekir Pasha in the 1640s, helping to repair and modernize the fortifications.
After Lesbos became part of Greece in 1912, the castle’s military role diminished, leading to partial dismantling of its structures to provide materials for refugee housing. It was used as barracks until shortly after the Second World War.
Beginning in 1913, archaeological investigations led by Nikolaos Kyparissis and later by the Canadian Archaeological Institute in the 1980s uncovered important remains including the sanctuary of Demeter and Kore, the Gattilusio church, and large quantities of ceramic artifacts spanning from the Hellenistic to Ottoman periods. Since the 1930s, systematic restoration and conservation projects have aimed to stabilize and preserve the castle’s walls, gates, and key buildings, supported by both the Greek government and the European Union.
The Castle of Mytilene covers approximately 60 hectares and is divided into three main sections: the Upper Castle (or Acropolis), the Middle Castle, and the Lower Castle. Its walls contain reused stones from the ancient theater of Mytilene and other classical buildings, reflecting continual adaptation across centuries.
The Upper Castle dominates the southern and western parts of the fortification. This area includes the Central Western Gate and the Tower of Vassilopoula, which still bears the Gattilusio family’s coat of arms. Nearby lie the ruins of the Ottoman-era Kule Mosque, built on the site of an earlier Christian church dedicated to St. John dating back to the Genoese rule. Close to this mosque are remnants of an ancient sanctuary dedicated to Demeter and Kore, featuring five altars, ritual deposits, and stone tables used for ceremonial meals, indicating the longstanding religious significance of this area.
At the highest point of the castle, known as the Great Enclosure or Acropolis, five defensive towers overlook the surrounding landscape. This area was fortified with a moat and a drawbridge. The eastern tower functioned as the official residence, while a central courtyard called the plateia magna hosted the curia, the ruling council. On the north side of this courtyard stood the Loggia, a gathering place for the nobility, and the Chancellery, which served as the administrative office. Today, the Loggia’s site contains an Ottoman powder magazine featuring a pent-style roof and a façade with five arches. This magazine includes four semi-basement rooms for storing gunpowder and four elevated rooms that housed garrison forces.
Beneath the southern defensive wall, an extensive network of crypts is revealed. These vaulted chambers, covering some 600 square meters and connected through arched openings, date back to an undefined period but were historically used as shelters. The crypts are equipped with ventilation and lighting openings in the ceiling, and sanitation facilities are arranged along the western side. After 1912, these underground spaces were repurposed as military barracks.
The Middle Castle is accessed via the Ottoman Orta Kapu gate, built in 1644 and flanked by a circular tower that replaced an earlier square fortification. East of this gate lies the Gattilusio Gate, inscribed and dated to 1373, itself protected by a Byzantine square tower. This Byzantine gate marks the northwest limit of earlier fortifications and serves as a connection between the port and the city, guarded by a separate square tower with a Roman relief depicting a gladiator embedded into its wall.
Two passageways link the Middle Castle with the Lower Castle: a northeastern gate and an eastern Byzantine postern, a small secondary entrance. Within the Middle Castle rests a large semi-subterranean cistern or kinsterna, originally built during Byzantine times atop a Roman structure. This cistern can hold approximately 400 cubic meters of collected rainwater and is divided into three chambers designed for settling sediments and preventing overflow. The Ottoman period saw a complete rebuilding of its dome.
Nearby, an Ottoman fountain with a pointed arch once bore an inscription plaque, now removed. The Middle Castle also contained various Ottoman-era residences for the Muslim community, including one surviving building with a near-square layout organized around a central space. This residence encompassed six rooms with built-in hearths, a latrine, a cellar for rainwater, and a chamber that may have served as a commercial shop.
This section housed several Ottoman facilities: the madrasa founded in the 16th century by Admiral Hayreddin Barbarossa was a two-story U-shaped complex with a central courtyard, domed rooms with hearths for warmth, living cells for teachers and students, a prayer hall featuring a mihrab that oriented worshippers toward Mecca, and an imaret or public kitchen on the ground floor. Nearby stood a bathhouse (hamam), constructed as a rectangular vaulted building with wall vents designed to distribute heat, and a Bektashi tekke, a dervish lodge distinguished by an octagonal dome and central hearth.
The powder magazine, located near the road leading to the Upper Castle, features a monumental arched entrance adorned with a marble plaque inscribed with Quranic verses. Built with thick stone walls and a sturdy double-pitched roof, the magazine contains three chambers and a small underground cistern to maintain proper conditions for gunpowder storage.
Opposite the powder magazine, a complex housing a military hospital and prison is arranged around a courtyard and protected by a gate set within a tower-like structure. The basement of this building was used as a detention area. This structure’s design is attributed to Musa Baba, an architect active between 1630 and 1692.
On the northern side of the complex lies the Lower Castle, known as Saplitza, which was constructed primarily to defend the northern harbor, called Epano Skala. Its fortifications stem from initiatives by Sultan Bayezid II in 1501 and were expanded by Ibrahim Khan in 1644. The Lower Castle is marked by a large circular tower overlooking harbor entrances, with a main gate flanked by two smaller watchtowers.
This area also contains a 17th-century Ottoman bathhouse, a fountain, and the chapel of Panagia Galousa. Additionally, it was historically home to about eighty houses, many of which accommodated Greek refugees who arrived from Asia Minor.
Secondary defensive towers once surrounded the harbor areas, including Varvakana, Panagia, and Loranda, the latter situated at the tip of the northern harbor breakwater, as well as Kastreli or Bourtzi, a polygonal fort on the pier of the southern harbor, a location now marked by the Statue of Liberty.
Overall, the castle’s well-preserved Byzantine, Genoese, and Ottoman features demonstrate the layered history of this fortified site. Restoration efforts since the 20th century have helped stabilize walls, repair gates, and adapt certain buildings for exhibitions or storage, ensuring the survival of this complex cultural landmark. Archaeological discoveries from the site include a rich assortment of ceramics dating from the Hellenistic period through to the Ottoman era, featuring imports from China, Persia, Kütahya, and Europe that highlight the castle’s long-standing connections across the Mediterranean and beyond.
No. 60997
No. 68585
No. 39132
No. 94728
Comments
Comments for Castle of Mytilene will require a verified account before posting.
We'll send a verification link before your first comment is published.