No. 12538
Castle of Moura
Portugal
CastleRuin19th century
No. 93264
Castle · Portugal
No. 93264 · 38.178 N, 7.063 W
Quick summary
Castle of Noudar is a castle in Portugal with origins associated with the 11th century.
See all castles in PortugalThe Castle of Noudar is situated in the municipality of Barrancos, Portugal. Its origins trace back to the early occupation by diverse cultures, but the initial fortification was established by Muslim settlers around the 10th or 11th century. This early structure was likely a modest tower made of rammed earth, designed to oversee the road leading to the town of Beja.
In 1167, during the Christian reconquest, Gonçalo Mendes da Maia led forces that captured Noudar from Muslim control. Later, in 1253, King Alfonso X of Castile granted charters to Noudar and neighboring towns before bestowing the lands to his daughter Beatriz. Through her marriage to the Portuguese King Afonso III, the area became associated with the Portuguese crown. Political struggles resulted in the Treaty of Guarda in 1295, which confirmed Noudar’s return to Portugal.
Following this, King Dinis of Portugal issued a new charter that year and transferred the territory to the military Order of Aviz in 1307. Under the direction of Master Lourenço Afonso, who founded the castle and town, significant construction began. Commanders of the Order of Aviz, including Aires Afonso and Vasco Afonso, continued to develop the site during the early 14th century, with Vasco Afonso documented as donating the castle in 1322.
The castle’s possession shifted during the late 14th century as conflicts between Portugal and Castile unfolded. It finally returned to Portuguese control with the Treaty of Monção in 1386. Subsequent reinforcement efforts under King John I in 1406 strengthened the castle’s defenses.
During the 17th century, the castle and village of Noudar became caught up in the tensions of the Restoration Wars and succession disputes. Spanish forces occupied the site on several occasions, notably in 1644 and again in 1707. Around 1610, control of the commandery associated with the castle passed to the noble House of Cadaval.
By the 18th century, Noudar held municipal status but declined following repeated warfare and population loss. Administrative functions gradually transferred to the nearby town of Barrancos, and the original village was eventually deserted during the 19th century. In this period, private ownership of the castle began, culminating with its designation as a National Monument in 1910. Archaeological work and restoration efforts during the late 20th century stabilized the ruins and rebuilt key structures, including the castle’s church. A training school opened within the castle in 2000, accompanied by efforts to restore surrounding lands, although the site was temporarily closed in 2012 due to environmental concerns.
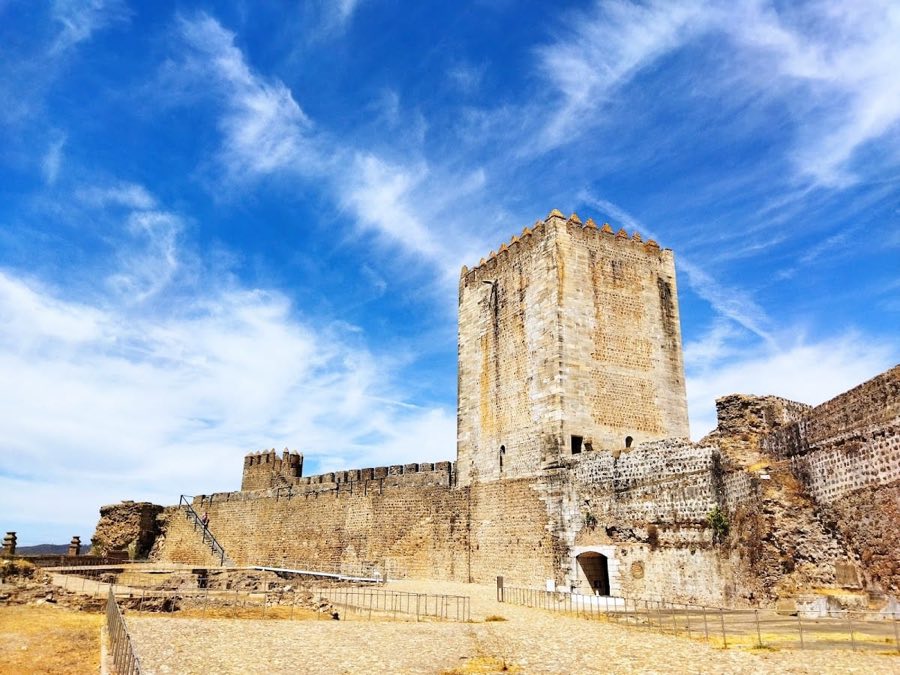
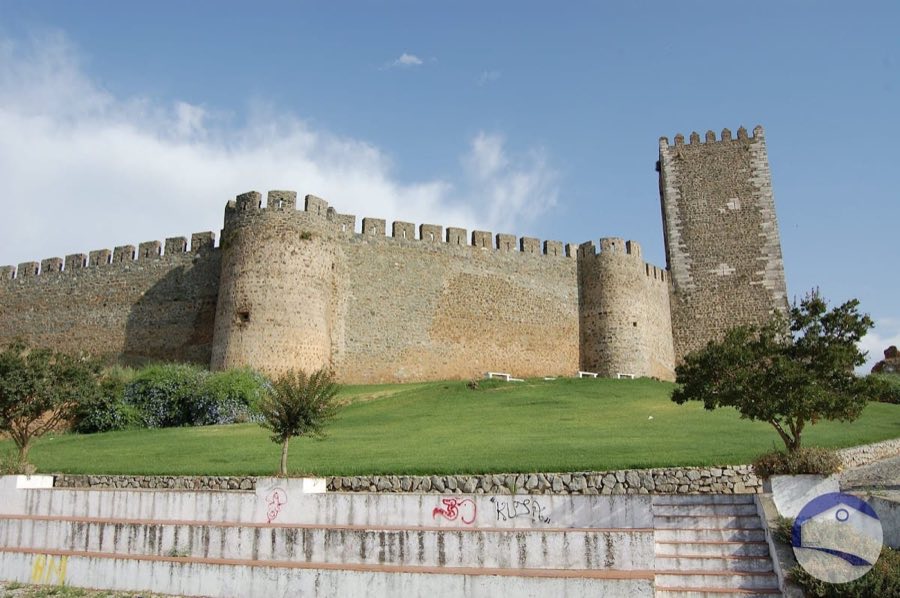
Perched atop a 275-meter hill on a rocky schist platform, the Castle of Noudar commands sweeping views of the surrounding plains close to the Portuguese-Spanish border. The fortress follows an irregular trapezoidal shape aligned northwest to southeast, incorporating remnants of the adjacent medieval village enclosure to the southeast, where vestiges of the settlement’s defensive walls persist.
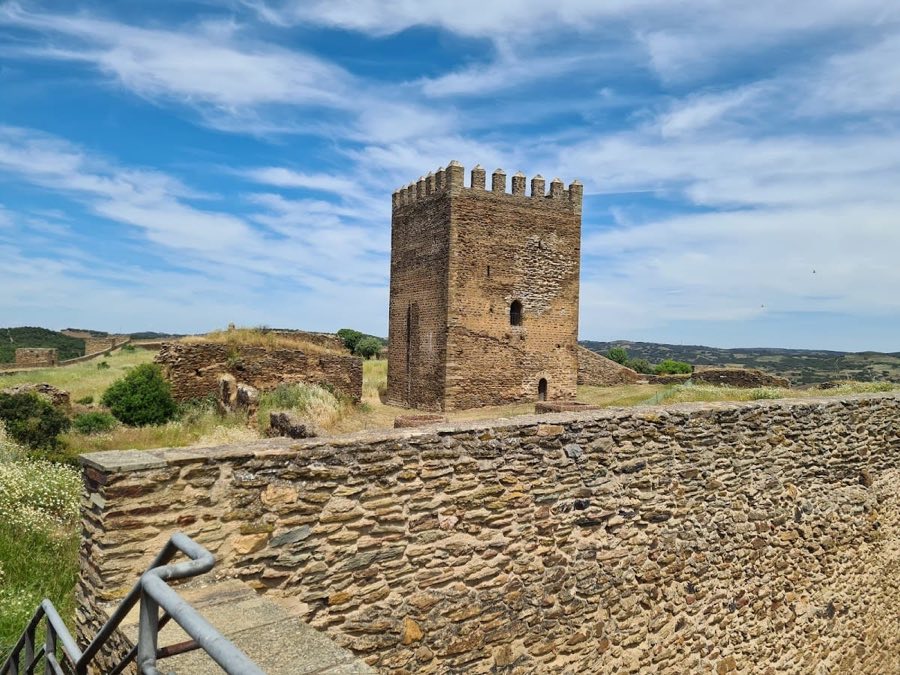
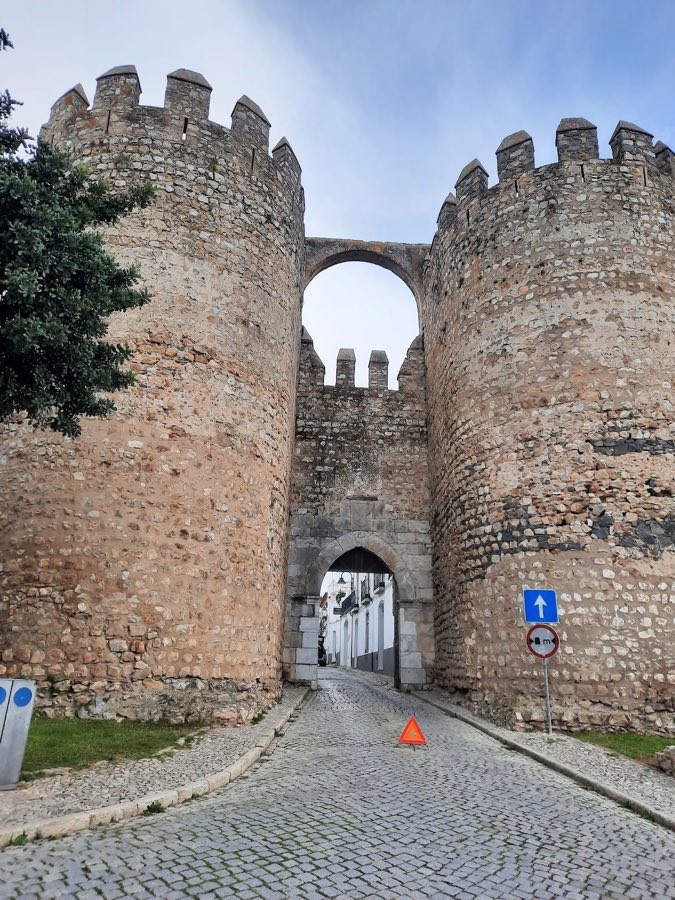
The outer walls, constructed primarily of stone with some sections using rammed earth reinforced by schist masonry, are reinforced by twelve corbels—rectangular or square projections providing structural support. The enclosure features two main gates facing east and west; each gate is flanked by small rectangular towers that once offered additional defense. The southeast perimeter notably preserves patches of its original earthwork ramparts.
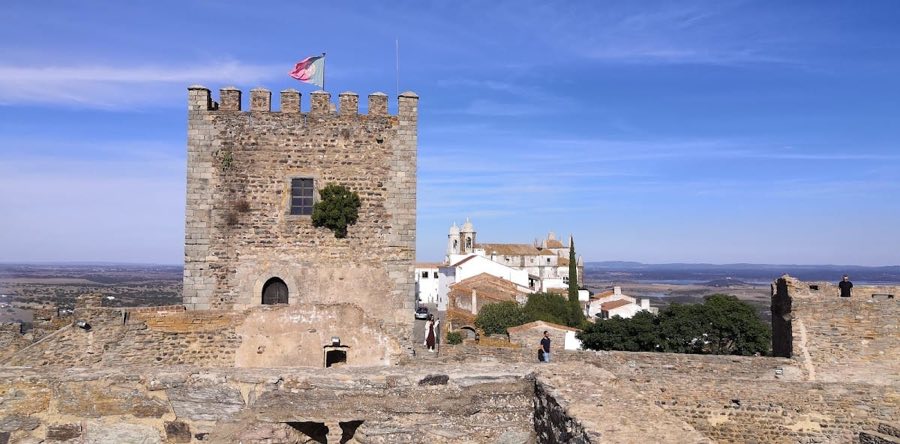
At the heart of the castle stands a tall, rectangular keep tower reaching approximately 17.5 meters in height. This tower has two entrances: one on the ground level and a second at the upper floor accessible by an external staircase. Its roofline is adorned with pyramidal merlons, the stone crenellations that served as protective parapets. Inside, a cistern retains water, and the castle grounds include two additional cisterns situated within the central courtyard to supply inhabitants during sieges.
The open courtyard, or military square, stretches in a long, narrow fashion and contains the remains of various internal buildings that once formed the alcazaba—the fortified inner area of the castle. Among these is a vaulted keep tower and a vaulted cistern dating from the 15th century, recognized by the elegant stone arches that support its ceiling.
Surrounding the main fortress was a barbican, an outer defense wall, exhibiting a double wall line on its northeast side and two rectangular towers with tile-covered roofs on the southwest, altogether forming a trapezoidal secondary enclosure. Defensive structures also included semicylindrical corbels on the southeast side and square towers on the east and north, all of which were already partially ruined by the early 1500s.
Within the castle walls lies the parochial church dedicated to Nossa Senhora do Desterro (Our Lady of Exile). This place of worship was reconstructed in the 1980s as part of modern conservation efforts.
Two medieval inscriptions discovered within the keep tower offer insight into the castle’s early history. One inscription commemorates Master Lourenço Afonso as the founder of the castle in 1308. The other is connected to Aires Afonso’s commandery and features Gothic script, symbols such as the Order of Aviz’s cross, depictions of birds and fruits, a scallop shell, and an old Portuguese coat of arms. These inscriptions have since been preserved in the Municipal Museum of Barrancos.
The wider landscape around the castle includes a rich array of archaeological and traditional features: prehistoric dolmens, Chalcolithic settlements, watermills, and shepherds’ huts characterized by circular shapes with stone ceilings fashioned into false domes. Natural vegetation such as oleanders thrives along nearby waterways, alongside woodlands dominated by different types of oak trees. The terrain near the border has also been shaped by modern agricultural practices focused on monocultures.
No. 12538
No. 22249
No. 76890
No. 29765
Comments
Comments for Castle of Noudar will require a verified account before posting.
We'll send a verification link before your first comment is published.