No. 49464
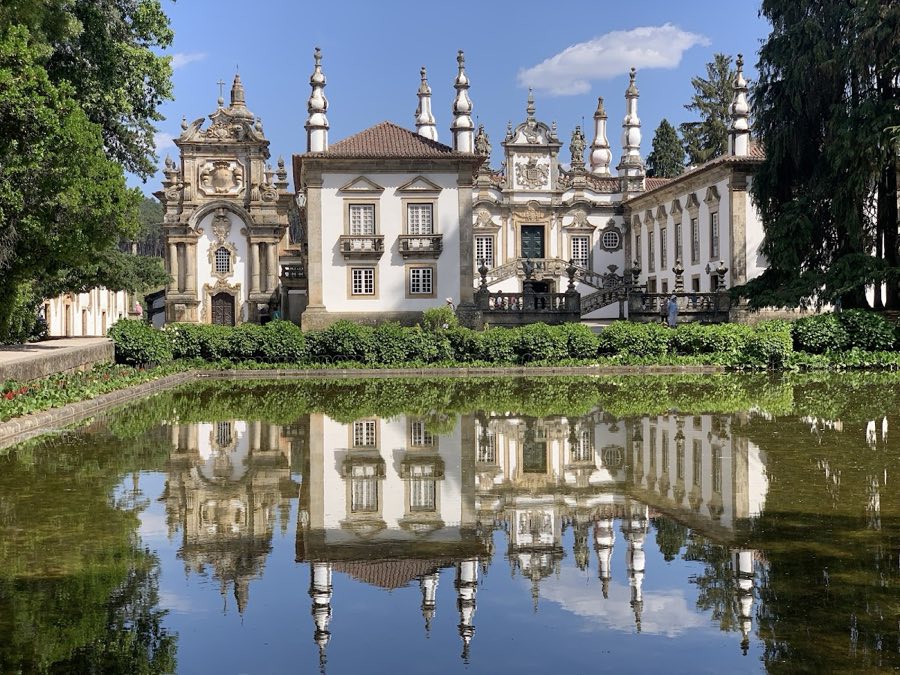
Mateus Palace
Portugal
Manor houseIntactFor events18th century
No. 59288
Castle · Portugal
No. 59288 · 41.469 N, 7.680 W
Quick summary
Castle of Pena de Aguiar is a castle in Portugal with origins associated with the 13th century.
See all castles in PortugalThe Castle of Pena de Aguiar, in the municipality of Vila Pouca de Aguiar, Portugal, began as a Roman military fort built in the first century BCE.
The Roman fort was established to overlook the road between Aquas Flavias (Chaves) and Lamecum (Lamego), a route linked to regional exploitation of gold, silver and lead. After the end of Roman administration, the region saw successive occupation by Visigothic and later Muslim groups up to the eighth century.
Following the Christian Reconquest, eleventh-century efforts by the Kings of León reworked the former Visigothic administrative centre. Troops of Ferdinand I of León are recorded as taking the place, and the reestablishment of countships in the area led to the creation of fortified residences on the old administrative footprint.
A new medieval castle arose between the early twelfth century and the thirteenth, probably finished during the reign of King Sancho I. During the twelfth century it sheltered partisans of Afonso Henriques, and the site appears in the hagiography of Santa Senhorinha de Basto. Leonese forces besieged the castle in an effort to subdue or capture supporters of Afonso Henriques, and D. Gonçalo Mendes de Sousa, master of the dominions of Aguiar and Panóis, came to relieve the defenders.
On 10 July 1255 the settlement of Telões was granted a charter under King Afonso III. After 1258 the local population gradually reduced its upkeep of the defensive line. At the end of the fourteenth century work was completed on the barbican and on an embrasure hall, recorded as repair or consolidation activities.
By the start of the sixteenth century the village lost administrative prominence and, in 1515, its affairs were incorporated into the foral connected with Aguiar da Pena. Alcaldes recorded for the place include Diogo Lopes de Azevedo, Fernão Martins de Souza (from 17 July 1534), João de Souza Guedes, and Jerónimo de Souza Machado (1583–1594). The castle structure itself was abandoned in 1527, a change attributed to the evolving nature of warfare based on gunpowder.
National reports noted the fragility of northern defenses during the later centuries. A report dated 28 December 1804 recorded the Province of Trás-os-Montes as unprotected during the Spanish invasion of 1762, when Chaves, Bragança and Miranda were assaulted and regional castles came under attack. A circular of 23 September 1861 reiterated concerns about the northern defences.
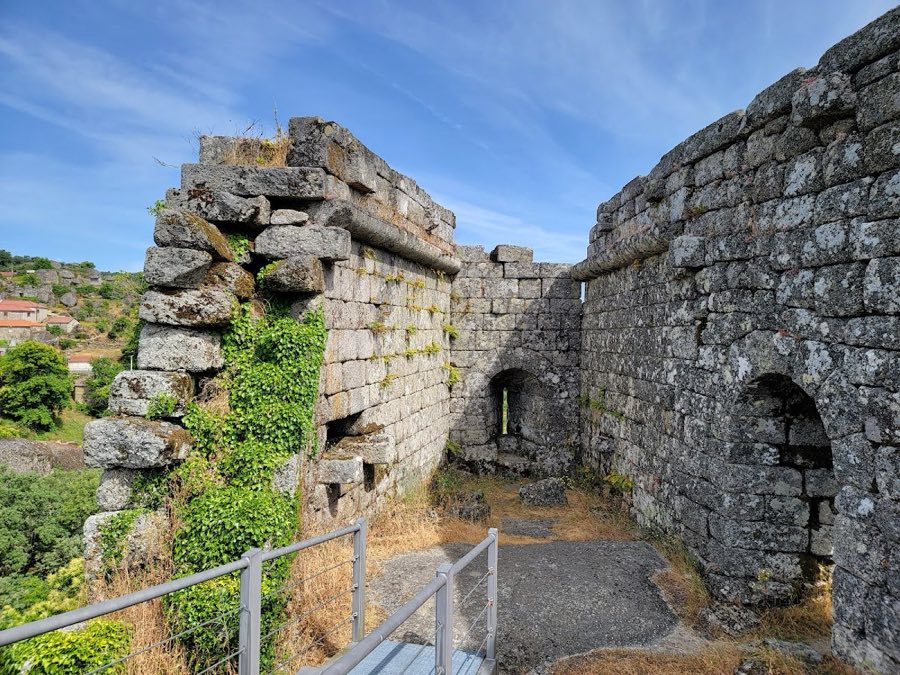
The site was classified as a Monumento Nacional on 26 February 1982. Archaeological interventions took place between 1982 and 1984, which also investigated prehistoric foundations. A restoration and recovery programme funded around €175,000 led to re-inauguration on 21 July 2001. As part of that programme a ruined house adjoining the castle was acquired to serve as an interpretative centre, and subsequent work consolidated dependencies, repaired walls and installed railings and metal walkways to integrate the site with nearby Roman mines and the Panóis rock-art sanctuary.
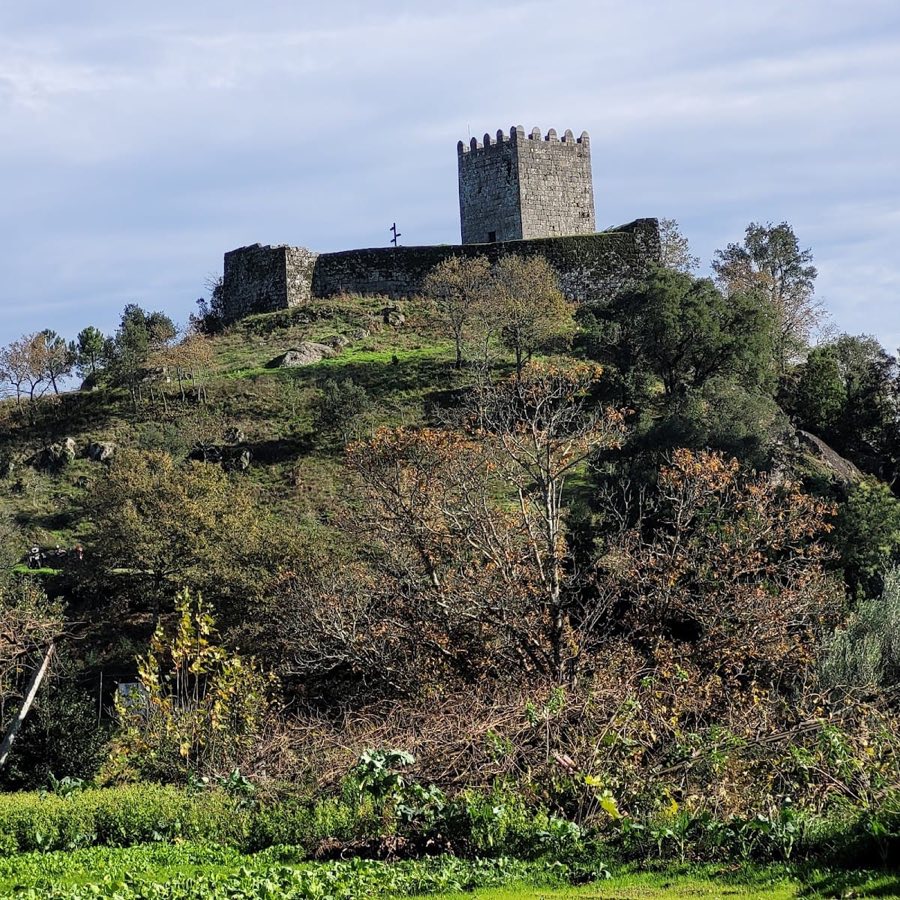
Perched on a granite escarpment of the Serra do Alvão, the complex presents as a rock castle whose surviving masonry shows strong Romanesque character. The plan makes use of the steep natural rock, with walls built against and incorporating large boulders. Much of the layout responds directly to the uneven terrain, producing enclosures and defensive elements that step with the cliff face.
Two main towers define the plant. A northern tower stands on a rectangular plan and links by a semi-circular curtain wall to a southeast tower that presents five irregular faces. The western wall contains a doorway that opens into the barbican, whose walls are set against big stones; a second opening in the northern wall provides access to a small square formed between the two principal towers. The barbican and that rectangular square were adapted to the slope and originally had two storeys.
Within the complex a contiguous tower shelters a vaulted chamber interpreted as a converted cistern, placed above other rooms that long ago fell into ruin. The masonry of the vaulted space and the surrounding dependencies testify to successive internal reuse and changing functions through time. Repairs and strengthening work carried out at the end of the fourteenth century affected defensive elements such as the barbican and an embrasure hall.
Excavations concentrated on the castle interior and on the slopes below have produced a wide array of material remains. Archaeological recovery included ceramic and metal objects, documented silver artefacts, and armature such as arrowheads and dart points. About two hundred metres from the fortifications, excavations uncovered a prehistoric settlement with residential and defensive phases spanning prehistoric occupation through the Late Bronze Age and into Roman times, showing long-term use of the landscape around the castle.
The castle’s defensive network functioned in concert with nearby watch posts. Regional observation points recorded at Capeludos, Rebordochão and Portela de Santa Eulália complemented the site’s military role. In recent decades consolidation works repaired walls and added protective railings and metal passages, leaving portions of the structure restored while other rooms and dependencies remain in a ruined state.
No. 49464
No. 44609
No. 18298
No. 22940
Comments
Comments for Castle of Pena de Aguiar will require a verified account before posting.
We'll send a verification link before your first comment is published.