No. 59288
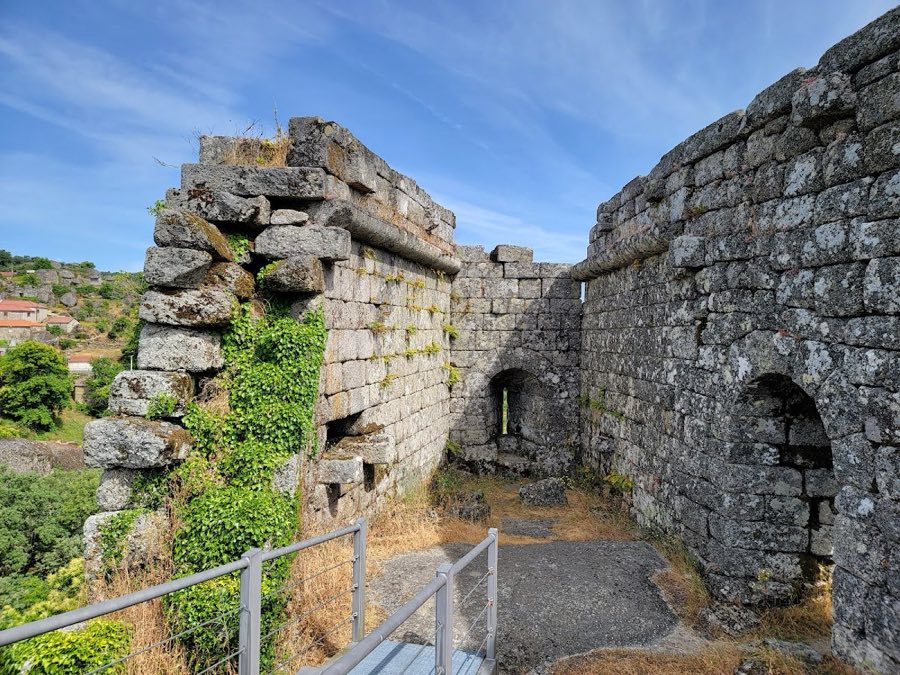
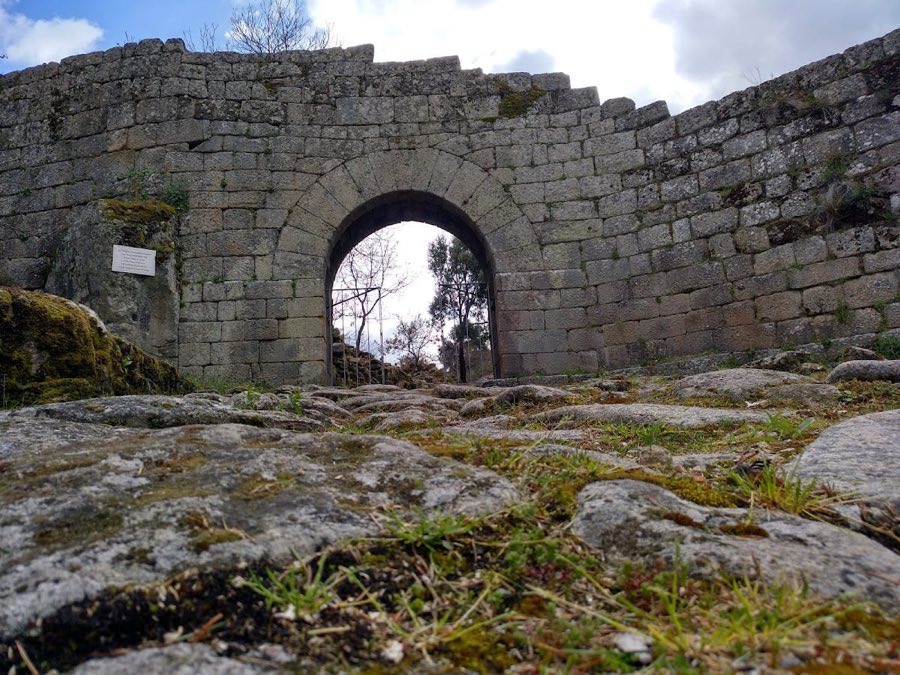
Castle of Pena de Aguiar
Portugal
CastleRuin13th century
No. 49464
Manor house · Portugal
No. 49464 · 41.297 N, 7.713 W
For events
Mateus Palace is marked as a château or castle venue lead. Capacity, indoor/outdoor spaces, catering rules, and accommodation options are published only after public verification.
Event types: Private events, Cultural gatherings, Filming and photography
Quick summary
Mateus Palace is a manor house in Portugal with origins associated with the 18th century.
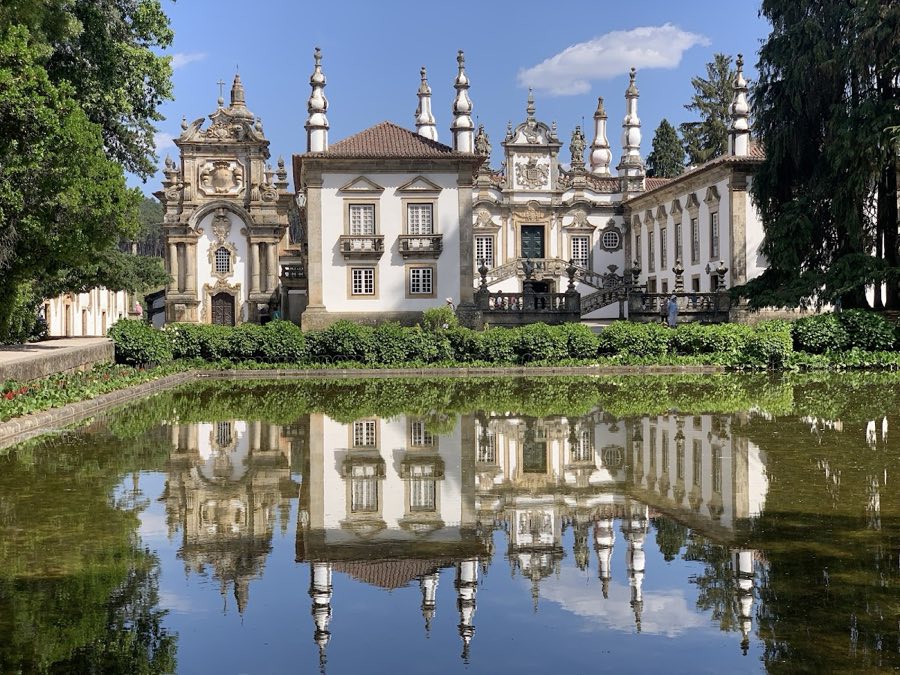
See all castles in PortugalMateus Palace in Vila Real, Portugal, is an eighteenth-century Baroque manor built by the local Portuguese aristocracy and associated with a long rural estate. The present house dates to the 1700s and exemplifies the northern Portuguese Baroque; it replaced an earlier family residence from the early 1600s and stands beside winery buildings that reach back to the 1500s. The ensemble has been recognized for its cultural value since it received national monument status in 1910. Over time the estate has served as a noble household, an agricultural domain, and the named setting for a well known rosé wine brand, and its grounds and buildings have continued to support institutional and private uses under a dedicated foundation.
The estate’s earliest documented built phase includes winery structures from the sixteenth century, which later underwent alterations in the nineteenth century. In the early seventeenth century the family maintained a residence on the site that survived until the major rebuilding in the eighteenth century. Construction of the current manor occurred in the 1700s, with one expert suggesting a likely date range around 1739 to 1743. This campaign created the principal house and redefined the central courtyard and approach that give the complex its Baroque character.
During the nineteenth century the agricultural and service wings of the estate were modified to suit changing needs, and the surrounding gardens received renewed attention from the late 1800s onward. Twentieth-century stewardship expanded and reshaped the parkland, including enlargements in 1930 and extensive redesign work in the 1950s and 1960s that introduced a reflecting lake. Dense tree planting in the 1970s further altered the landscape, and in 1981 a modern sculpture of a reclining woman was placed in the water. Throughout the twentieth century the manor’s ownership transitioned into a foundation that maintains the buildings, organizes cultural events, and operates the estate’s agricultural domain for the foundation’s benefit.
The complex is laid out as three principal building groups arranged around ordered exterior spaces, combining residential, agricultural and religious functions. The main house follows a rectangular plan opening to the west and includes a transverse block that defines an outer ceremonial courtyard, or parade court, and an inner private quadrangle. Building fabric uses local grey granite for structural and sculptural elements while walls are rendered in pale plaster and finished with tiled roofs, reflecting the regional Baroque vocabulary.
The manor’s exterior presents a U-shaped composition with two wings that frame the honor courtyard. The entrance sequence includes a formal gateway, an ornamental basin that serves as a reflecting pool, and a transverse structure bearing an emblazoned pediment flanked by baroque sculpted figures. An ornate central portal marks the principal axis and the elevation shows a symmetrical arrangement of windows, balconies and pinnacles that rise above pilaster lines. Ground-floor openings give access to storage and service rooms, while the first floor contains the main reception and living suites.
Internally the lower level houses agricultural rooms, wine cellars and storerooms clustered for direct exterior access. The kitchen contains a large hearth supported on granite pillars. Stables open onto the courtyard and preserve carved wooden stall divisions. Principal reception spaces occupy the upper story and retain intricately carved chestnut-wood ceilings, a collection of furniture from several eras, and paintings dating to the seventeenth and eighteenth centuries. A library is also present, reported to hold roughly six thousand volumes.
The chapel has a longitudinal plan with an entrance hall, a short nave and a distinct choir. A decorated façade closes the entrance hall. Above the choir sits an octagonal drum lantern, a raised circular structure with four round-arched openings, which supports a false dome set on columns and a slender spire. The sacristy, attached to the courtyard, contains a gilded wooden altarpiece (decorative altar backdrop) and a painted wooden coffered ceiling, the latter consisting of sunken paneling. A side door at choir level opens directly into the gardens.
The estate gardens and parkland form a multi-layered landscape of formal terraces, productive plots and more natural spaces. Terraced French-style gardens descend by formal steps and include a cypress-lined tunnel that leads to the lowest terrace. Nearby are orderly kitchen gardens and orchards arranged with straight alleys, a small English-style informal garden, and a rocky promontory. A lake added in the mid-twentieth century was designed to reflect the manor façade. In 1981 a modern sculptor’s figure of a sleeping woman was placed in the water as a deliberate focal element.
No. 59288
No. 92306
No. 44609
No. 27861
Comments
Comments for Mateus Palace will require a verified account before posting.
We'll send a verification link before your first comment is published.