No. 97402
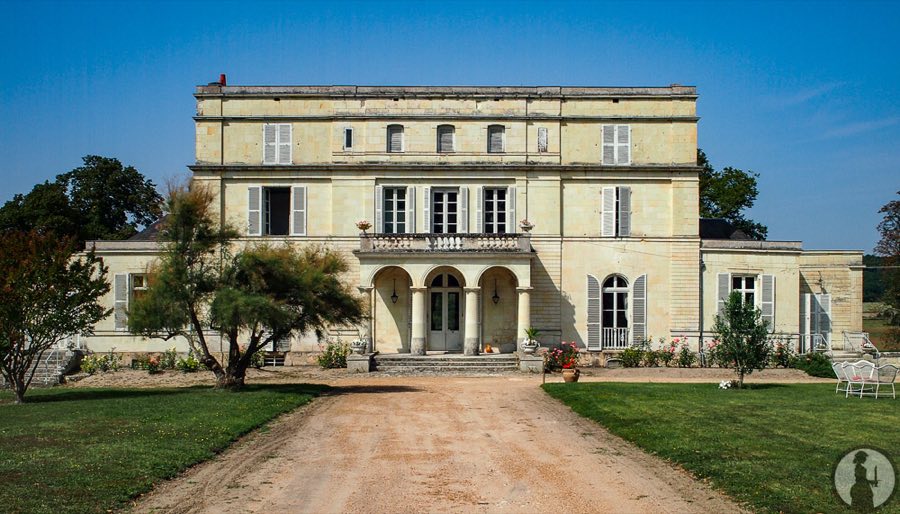
Château du Bellay
France
ChâteauIntact19th century
No. 19934
Castle · France
No. 19934 · 47.257 N, 0.072 W
Quick summary
Castle of Saumur is a castle in France with origins associated with the 10th century.
See all castles in FranceThe Castle of Saumur is located in the town of Saumur, France. It was originally built by the medieval Frankish nobility as a defensive fortress at the meeting point of the Loire and Thouet rivers.
The castle’s origins date back to the 10th century when Theobald I, Count of Blois, established it as a fortified stronghold to protect the region from Norman invasions. In 1026, ownership passed to Fulk Nerra, Count of Anjou, who later transferred it to his Plantagenet descendants. The original structure was destroyed in 1067 but was rebuilt in the late 12th century under Henry II of England, reflecting the Plantagenet dynasty’s influence.
In 1203, Philip II of France captured the castle, bringing it into the royal domain. He enhanced its defenses by adding a barlong-shaped donjon (a type of keep) and buttresses. His successor, Louis IX, further strengthened the fortress in 1227. During the 1360s, Louis I of Anjou undertook significant reconstruction, replacing the earlier round towers with octagonal ones and initiating nearly a decade of building work. René of Anjou, who lived there until 1480, improved the castle’s living quarters and affectionately called it the “château d’amour,” or castle of love.
The castle experienced several changes in ownership in the following centuries. In 1589, it came under the control of the Protestant governor Duplessis-Mornay, who modernized its defenses. Around this time, an Italian military architect named Bartholomeo added an Italian-style outer wall, or enceinte, to reinforce the castle’s fortifications. By 1621, the castle was repurposed as army barracks. Under Napoleon’s rule in 1810, it briefly served as a state prison, though the cells were used only for a short period. After 1814, the castle functioned as a storage site for arms and munitions.
Recognized for its historical importance, the castle was classified as a monument historique in 1862 and again in 1964. The city of Saumur acquired it in 1906, initiating restoration efforts and converting it into a museum dedicated to decorative arts and equestrian heritage. This included the establishment of the Museum of the Horse and the Musée de la Figurine-Jouet. The castle sustained damage during World War II shelling but was restored by 1997. In 2001, a partial collapse of the northern rampart occurred, with stabilization and reconstruction completed by 2007. Today, the Castle of Saumur is part of the UNESCO World Heritage site known as the Loire Valley between Sully-sur-Loire and Chalonnes-sur-Loire.
The Castle of Saumur occupies a strategic promontory overlooking the Loire River, enclosed originally by a one-kilometer-long defensive wall known as the “mur de Boile,” which protected an area of about six hectares. By the 11th century, a raised earthwork platform called a motte, standing 7 to 8 meters high, was constructed to support the castle’s fortifications.
A prominent feature is the Romanesque tower built in the 12th century during the Plantagenet period. This tower has a square footprint measuring approximately 19 by 20 meters, with walls nearly 3 meters thick reinforced by buttresses, designed to withstand attacks. Surrounding the motte, 13th-century additions included a new outer wall with tall curtain walls forming a square layout. Circular towers were positioned at each corner, pierced with narrow arrow slits for archers. These towers rise through four levels: a semi-subterranean basement, two floors equipped with arrow slits, and a top story featuring a timber frame and slate roof.
In the 14th century, Louis I of Anjou undertook major rebuilding, demolishing older residential buildings and curtain walls to create a grand wing facing the Loire River. This wing adjoins the central Romanesque tower and contains the main hall on its upper floor. Decorative stonework such as windows, doors, and chimneys from this period was crafted by master sculptors from the nearby towns of Tours and Chinon.
One of the castle’s most remarkable architectural elements is its double-spiral staircase, which allows two separate groups—nobles and servants—to ascend and descend without crossing paths. This design is similar to one attributed to Leonardo da Vinci and is unique in France, with the only other known example formerly located at the Louvre. The main staircase consists of four bays and remains intact.
The kitchens were deliberately separated from the main living quarters by a wall to reduce the risk of fire, a practice illustrated in the famous medieval manuscript, the Très Riches Heures du Duc de Berry. The castle also includes a dungeon and a watchtower. To the west lies the lower courtyard, which contains the “grande salle du baille,” a large hall that served as a courtroom for administering justice.
In the late 16th century, the castle’s defenses were further strengthened with the addition of an Italian-style enceinte featuring two moats and two drawbridges arranged in a chicane formation, creating a complex defensive approach to the keep. The northern outer wall was heightened in 1368 by adding three rows of stones, enhancing its protective capabilities.
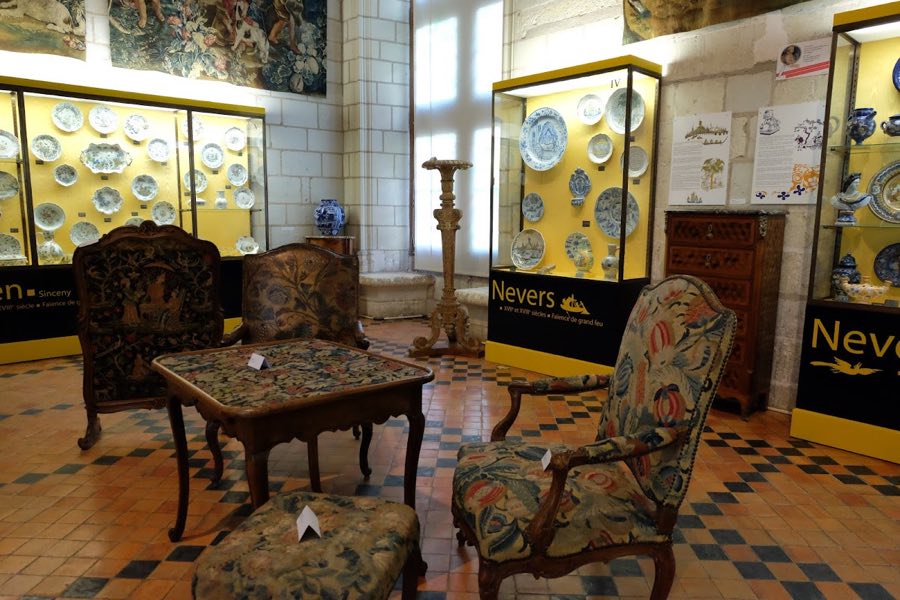
Following the partial collapse of the northern rampart in 2001, extensive stabilization and reconstruction work was carried out, completed in 2007. Today, the castle’s restored ramparts and stabilized basements preserve its historical fabric. It now houses museums displaying collections of ceramics, tapestries dating from the 15th to 18th centuries, period furniture, and equestrian equipment, reflecting its long-standing connection to both military and cultural history.
No. 97402
No. 18775

No. 49723
No. 31060
Comments
Comments for Castle of Saumur will require a verified account before posting.
We'll send a verification link before your first comment is published.