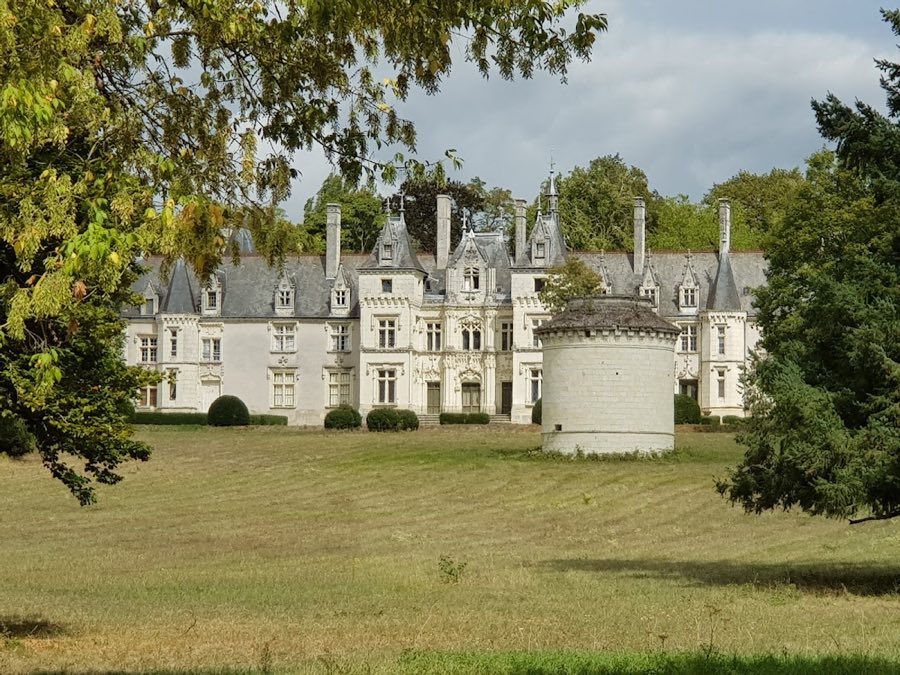
No. 31060
Château de La Villaumaire
France
ChâteauIntact15th century
No. 49723
Château · France
No. 49723 · 47.180 N, 0.190 E
Quick summary
Château de Coulaine is a château in France with origins associated with the 15th century.
See all castles in FranceThe château de Coulaine in Beaumont-en-Véron, France, is a medieval manor built and expanded by French noble owners during the late Middle Ages, taking on its present late-Gothic, Flamboyant appearance in the 15th century. The building mattered as a landed estate with long family ownership, it played roles in regional administration in the 1400s, and it sustained important rural industries that shaped the local economy. The site has been protected as a historic monument since 28 April 1944.
The estate passed into the Garguesalle family at the end of the 14th century and that lineage has continued in unbroken descent, sometimes by inheritance through daughters. In the mid-1400s Jehan de Garguesalle III, who held the post of Grand Squire of France and in 1461 served as governor of the town and castle of Chinon, remodeled the residence. His work in the 15th century established the basic form still visible today, while introducing decorative touches that reflect both late-Gothic taste and an Italian influence in how openings were treated.
From the late medieval period and into the modern era Coulaine functioned primarily as an agricultural and wine-producing estate, but for several centuries sericulture, or silk farming, was equally or more important. The estate raised silkworms in purpose-built buildings known locally as magnaneries, produced silk thread and exported silkworm eggs, and benefited from broader royal encouragement of the industry, for example after the foundation of a silk manufactory at Tours in 1470. The main magnanerie stood in a principal outbuilding that was removed in the 19th century; a second magnanerie built around 1850 still survives though it ceased operation likely in the late 1800s when disease struck the local silkworm stock.
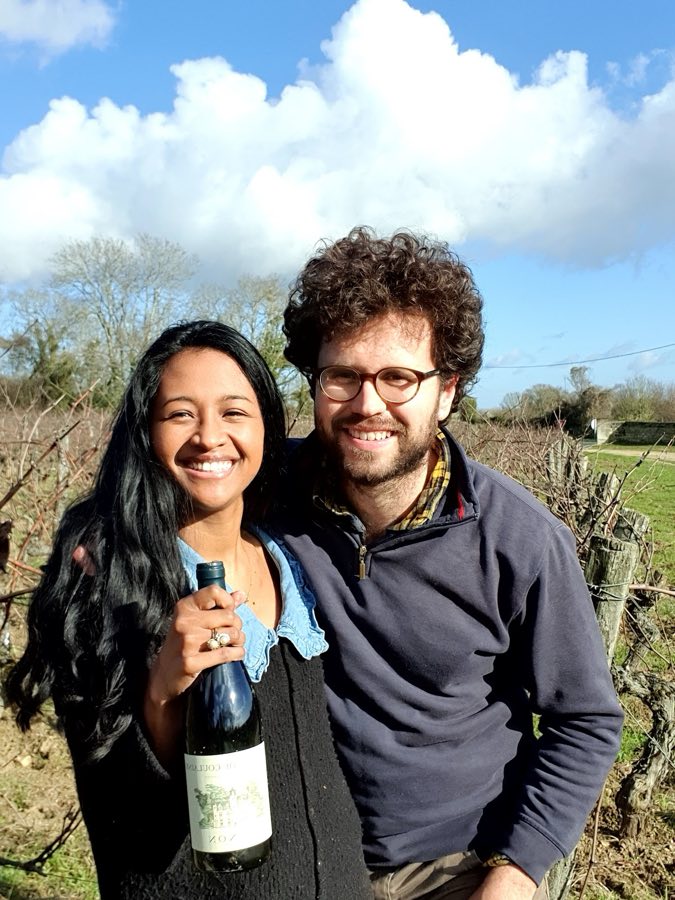
Vine growing and wine production also have a long record at Coulaine. Historical documents mention several named enclosed vineyards close to the house, and a family harvest journal records continuous wine activity through the 19th and 20th centuries. Phylloxera devastated much of the vineyard in the late 19th century. From the 1960s owners began replanting some parcels, including using vines that had escaped the pest, and from 1987 a larger program of replanting concentrated the estate on vine-growing while other crops and livestock were discontinued. Between 1994 and 1997 the domaine converted to organic farming and became the first property in the Chinon appellation officially farmed that way. Today the estate cultivates about 18 hectares and bottles roughly 90,000 wine bottles a year; ten hectares have remained in the family since the estate’s earliest era.
The 19th century brought substantial changes to the manor’s grounds and buildings. Around mid-century half of the agricultural outbuildings and the original tuffeau (local limestone) entrance porch, with its attached icehouse, were removed to create a park setting that opened an axial view from the former keep toward the nearby Vienne river. Influenced by the restorations and tastes associated with Viollet-le-Duc, wall openings were reshaped and enriched with carved Gothic ornament drawn from the medieval repertory, and a neo-Gothic orangery with very large pointed-glazed windows was added at the southern end of the surviving service buildings. A small chalet that still looks over the vineyard was built in the park, while a Chinese pavilion once stood there but later disappeared. Archives also record that in the early 20th century the domaine acquired the Turpenay clos, a plot that had been held by the Abbey of Turpenay in the 1200s after a donation from the local lord.
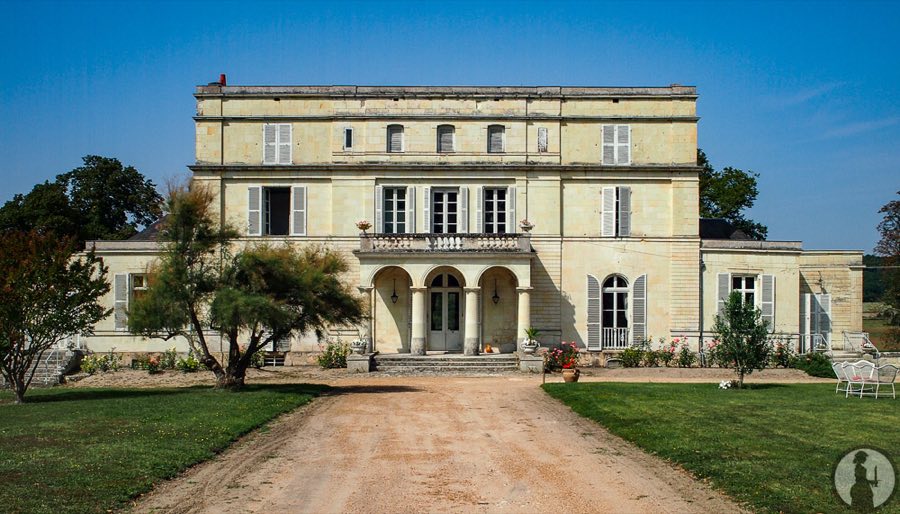
The château occupies the slope of a hillside with its main mass formed by a medieval core that retains the character of late-Gothic, Flamboyant architecture. The principal phase visible today dates to the 15th century when Jehan de Garguesalle III altered the plan and elevations. The masonry uses local limestone, and the medieval building remains largely intact in its bulk and layout, while many window and door openings show a later reworking that introduces sculpted Gothic motifs and a treatment of apertures influenced by Italian models.
A formerly enclosed forecourt lay immediately before the house, framed by agricultural ranges and reached through a porch built of tuffeau. That ensemble survived until about 1850, when the porch and an adjoining icehouse were removed along with roughly half of the outbuildings to create a parked approach aligned on the entrance door of the former keep and opening the view toward the Vienne river. The mid-19th-century remaking left a smaller group of service buildings and added landscape features, among which a small chalet remains visible above the vineyard, while a once-present Chinese-style pavilion no longer survives.
Service and agricultural structures around the house include cellars hewn in tuffeau, located near the southern outbuildings, and an orangery built in a revived-Gothic manner with very large pointed-glazed windows. The principal outbuilding that once contained the first magnanerie (silkworm house), the wine press, and a major cellar was taken down in the 19th century. A second magnanerie dated to around 1850 still stands on the estate; it is no longer in use, reflecting the end of local silk production in the later 1800s.
Architectural decoration of the house shows two clear moments of intervention. The medieval fabric preserves the massing and plan established in the 15th century, while the 19th-century program altered openings and added carved Gothic ornament such as hooked crochets, stylized leaf carving, and pinnacles drawn from the medieval repertory. In sum, the site presents an ensemble where a preserved medieval residence, modified Renaissance-period treatments of openings, and 19th-century landscape and neo-Gothic additions coexist, with several historic outbuildings surviving in altered condition.
No. 31060

No. 26624
No. 97402
No. 19934
Comments
Comments for Château de Coulaine will require a verified account before posting.
We'll send a verification link before your first comment is published.