
No. 89684
Klenová Castle
Czechia
CastleRuin13th century
No. 57236
Castle · Czechia
No. 57236 · 49.263 N, 13.400 E
For events
Castle Velhartice is marked as a château or castle venue lead. Capacity, indoor/outdoor spaces, catering rules, and accommodation options are published only after public verification.
Event types: Private events, Cultural gatherings, Filming and photography
Quick summary
Castle Velhartice is a castle in Czechia with origins associated with the 14th century.
See all castles in CzechiaCastle Velhartice is located in the municipality of Velhartice in what is now the Czech Republic. It was established in the late 13th or early 14th century by the Lords of Velhartice, a feudal family of the medieval Bohemian kingdom. The castle’s initial purpose was likely to protect and benefit from a trade route leading from the Šumava Mountains toward Bavaria.
The early construction phase was overseen by Bušek I the Elder, a trusted vassal of King Charles IV, with completion probably achieved by his son, Bušek II the Younger, before 1370. Serving as the family seat, the castle grew in importance under the Velhartice lords during the 14th century. However, towards the end of that century, the castle became the stage for conflict when the German knight Hertvík Degenberg von Weißenstein briefly seized it and abducted Anna of Velhartice, daughter of Jan of Velhartice. Following military clashes and mediation led by Oldřich I of Rožmberk, Anna and the castle were restored to their rightful owners in 1387.
Ownership transitioned through marriage alliances to the Lords of Hradec and the Lords of Graidz (also called Vítkovci), bringing the Velhartice estate under Jan the Elder of Hradec by 1396. During this period, the castle was governed by appointed burgraves, officials entrusted with its day-to-day management. Their presence is documented through archival records dating from 1419 and 1433.
In the early 15th century, amidst political turmoil, Menhart of Graidz, a noble opposing King George of Poděrady’s rise, hid the Czech royal regalia within Velhartice’s walls for five years to prevent George’s accession. After King George’s victory, Menhart was imprisoned and died in captivity. The royal regalia were eventually returned to Karlštejn Castle.
The Velhartice line of the Lords of Graidz ended in 1453, after which the castle passed to the Lords of Schwig. They enhanced its defenses by adding walls and digging moats into the rock. This period also saw the creation of a lower castle courtyard containing economic buildings such as a brewery.
Throughout the 16th century, Castle Velhartice experienced several changes in ownership including Zdeněk Lev of Rožmitál, who died in 1535, as well as Adam I of Šternberk and later Jindřich Plánský of Žeberk. During this time, the castle gradually declined and became outdated, especially after the developments in warfare seen during the Thirty Years’ War.
After the Battle of White Mountain in 1620, the castle was confiscated and sold in 1628 to Martin de Hoeff-Huerta, a Spanish colonel. He undertook significant renovations, adding a late Renaissance palace wing that connected the northern and southern parts of the castle. Under his rule, strict efforts were made to restore Catholicism among the local population.
Following Hoeff-Huerta’s death, the estate passed through multiple hands including a Carmelite convent and noble families such as the Račín, Kolowrat, Bechyně of Lažany, and the Perglar family. Over the centuries, the castle’s condition worsened.
In the 19th century, Karl Sturmfelder von Oppenweiler began restoration work on the southern palace starting in 1848, although these efforts remained incomplete. The castle’s last private owner before it became state property was lawyer Josef Windischgrätz, who left the country in 1946.
Under Czechoslovak state stewardship, the castle served as a recreational site for the Revolutionary Trade Union Movement. Since 1999 it has been accessible to the public, with part of the Renaissance wing dedicated to exhibitions on leisure during the Renaissance era. It was officially designated a national cultural monument of the Czech Republic in 2001.
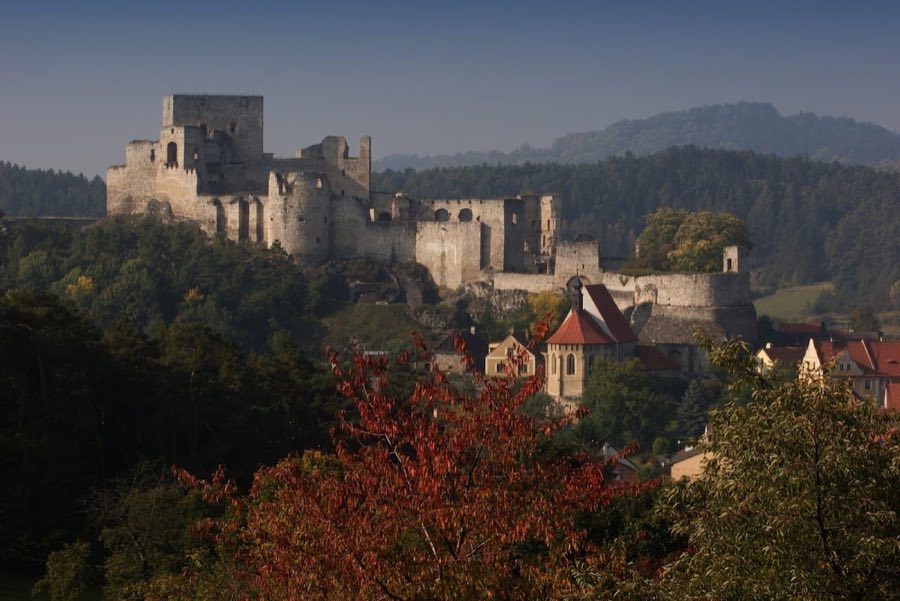
Castle Velhartice sits on a rocky ridge roughly 615 to 640 meters above sea level, overlooking the left bank of the Ostružná River. Its layout reflects a characteristic two-palace design common to late medieval castles, later enhanced with Renaissance additions and 15th-century artillery fortifications.
The original fortress core was enclosed by a high stone wall with crenellations—walls toped with regularly spaced gaps for defenders to observe and shoot through. Inside, early buildings were wooden or made of half-timbered construction. These were gradually replaced by two substantial stone palaces positioned on the northern and southern sides of the castle rock, linked by fortified walls that formed the heart of the stronghold.
The northern palace, known as the “Rajský dům” or Paradise House, stands at the highest point of the rock. It has a roughly D-shaped ground plan. While its exterior walls are stone, the interior floors and structural elements were built of wood. Three floors remain, including a second-floor arcade corridor and a banquet hall. The third floor features an open terrace offering views over the eastern slope below. A large Gothic stone portal still survives in the southwestern part of this palace’s defensive wall, marking the entrance leading from the lower courtyard up to the main castle area.
Between the northern and southern palaces lies the “Huerta wing,” a two-story Renaissance building constructed in the 17th century by Martin de Hoeff-Huerta. This late Renaissance addition extends along the eastern side and forms the external wall of the southern palace. It is notable for its two rows of narrow, embrasured windows—these are slits designed for defense—and a small Gothic portal providing access to the ramparts behind the northern palace. In the early 20th century, the interior of this wing was significantly modified for residential use, accommodating salons, bedrooms, a dining room, and a game room. Today, it functions as a museum space furnished to reflect Renaissance leisure activities.
The main gate to the castle is located on the northwest side of the lower courtyard. It is guarded by a small fortress tower and was originally protected by a moat crossed by a drawbridge. The design created a controlled entryway to defend against attackers.
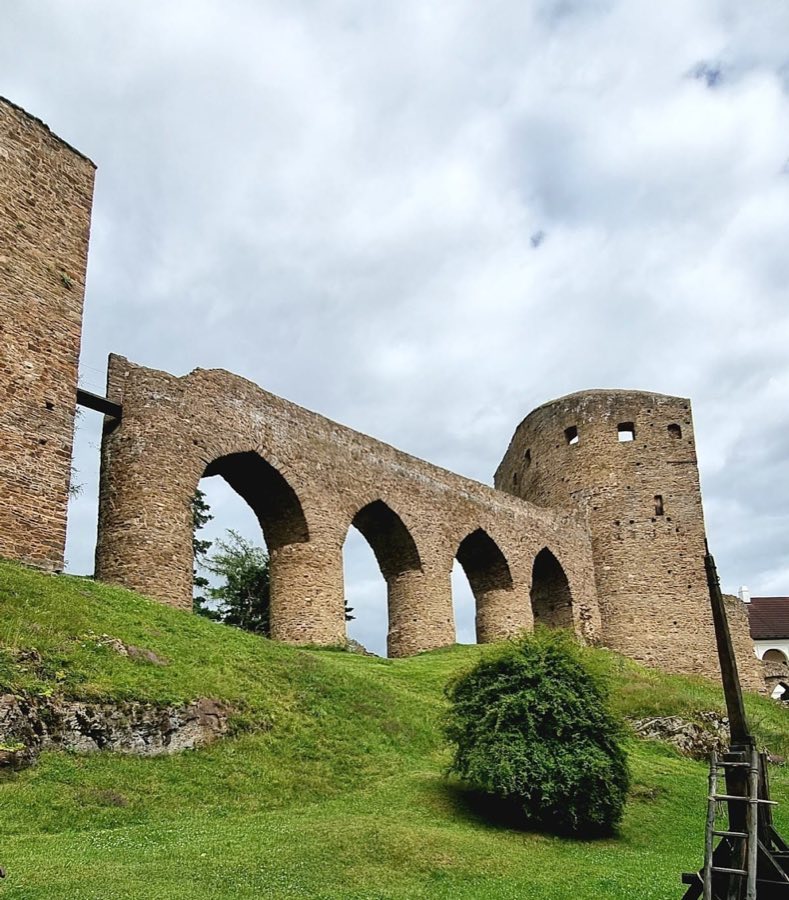
Close to the gate lies the “Putna” tower, a massive residential structure of donjon type—a large central keep or stronghold tower typical of medieval castles. With walls 2.5 meters thick, this tower was built for both defense and residence. Entrance was originally possible only via a drawbridge linking the third floor to the northern palace, emphasizing security.
One of the castle’s most remarkable defensive features is the stone bridge connecting Putna tower to the northern palace. This bridge stands about 10 meters above ground, stretches 32 meters long, and is 3 meters wide, supported by five heavy cylindrical stone columns that form four pointed Gothic arches. This type of architectural solution is unique within medieval Central European castle construction.
The lower courtyard contains ruins of economic structures, including the remains of a distillery’s foundations. A Gothic-style brewery with a distinctive double-gabled roof and vaulted cellars has been restored and serves as an exhibition space today.
During the 15th century, the castle’s defenses were strengthened with irregularly arranged walls incorporating one double bastion and two semi-circular bastions. There was also a covered shooting gallery for protection and improved defensive tactics, alongside repositioning of the main entrance. The Putna tower’s side facing the most likely point of attack was reinforced with a thick wall without windows, increasing its resistance.
Some parts of the castle’s former water supply system survive, including a water conduit that brought water from the Ostružná stream below the brewery. This infrastructure was vital for sustaining the inhabitants and the castle’s operation during sieges.
Velhartice’s overall architectural composition reflects medieval military needs combined with Renaissance residential comfort, illustrating the evolving history and functions of the castle across several centuries.
No. 89684
No. 31188

No. 77456
No. 96241
Comments
Comments for Castle Velhartice will require a verified account before posting.
We'll send a verification link before your first comment is published.