No. 87634
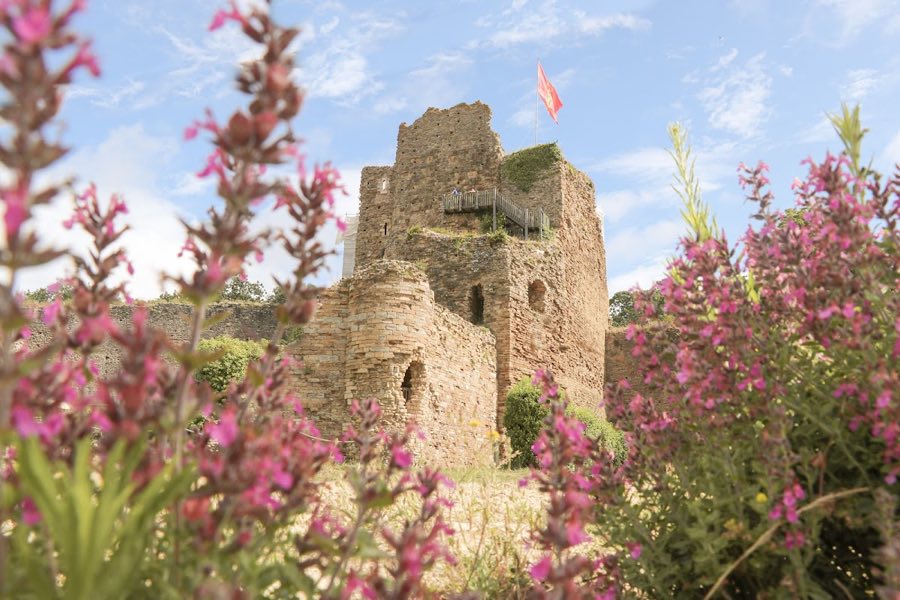
Château de Talmont
France
ChâteauRuinFor events11th century
No. 46792
Château · France
No. 46792 · 46.749 N, 1.741 W
Quick summary
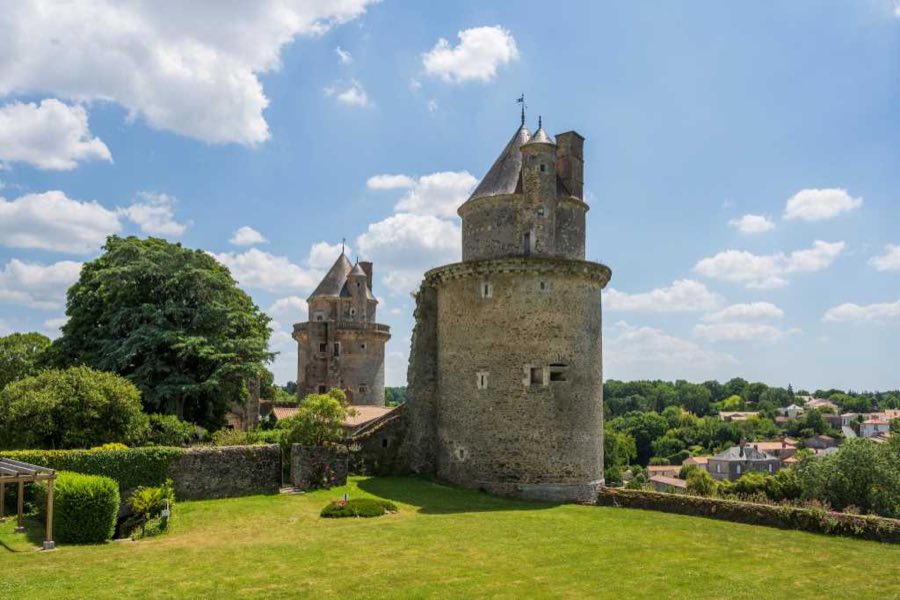
Château d'Apremont is a château in France with origins associated with the 11th century.
See all castles in FranceThe Château d’Apremont in Apremont, France began as a fortified site constructed by medieval builders in the 11th century, and later became a noted example of early French Renaissance architecture in the 16th century. Its principal reconstruction between about 1534 and 1542 produced what has been described as one of the first Renaissance residences in the Vendée, linking the place to high royal circles of the period. The château therefore occupies a visible role in regional noble life from the late Middle Ages into the early modern era.
The medieval enclosure on the north bank of the river Vie formed the base for the later manor. In the 1530s and 1540s Philippe Chabot de Brion, Admiral of France and a childhood companion of King Francis I, commissioned a château on that older fortification. Chabot fell into disgrace at court in 1541, received a heavy financial judgment, was briefly restored to favor, and died in 1543. To obtain funds he transferred Apremont and other properties to Jean IV de Brosse, Duke of Étampes and Count of Penthièvre.
Ownership then passed through prominent noble houses, moving to the La Trémoille family and later, in the 17th century, to the Montmorency‑Luxembourg line. In 1622 King Louis XIII lodged at the château after a victory over Protestant forces commanded by Benjamin de Rohan; this stay took place shortly before the king began the royal campaign known as the siege of La Rochelle, the large-scale effort to suppress the Huguenot stronghold. An alternative account records the king’s stop there while returning from the Battle of Riez.
By the 18th century maintaining the complex had become financially burdensome. In 1733 Charles Paul Sigismond de Montmorency‑Luxembourg ordered large portions demolished and the building stone sold to local masons; some of that stone was later used in the construction of the Pirmil Bridge in Nantes. After new defensive works were installed, Spanish troops occupied the site in 1742, plundered it, and set it on fire when they departed.
In the 20th century the château moved into communal ownership after Mr. and Mrs. Georges Thébault bequeathed the property to the local municipality in the 1960s. The site received official protection as a historic monument on 2 December 1926, with the chapel receiving separate classification on 30 September 1975. State and departmental funds have supported restoration work since 1978. The structure that links the two principal towers has been adapted for municipal use and at least one account records it housed the town hall until 2019.
Perched on a rocky spur above the valley of the river Vie, the complex occupies a naturally defensible position. The medieval enclosure had a polygonal layout and was approached only from the north, while the river protected the south side and natural hollows guarded the east and west. Much of the defensive plan follows that arrangement, with later buildings inserted on the old fort’s footprint.
Survivals from the medieval fortress include segments of the defensive walls, a gatehouse that still shows marks of a former drawbridge, and an underground ice-house used for preserving food. The gatehouse preserves elements tied to controlled access, and the ice-house is cut below ground, demonstrating how cold storage was managed within the defensive perimeter.
Elements from the 16th-century rebuilding remain prominently. Two large round towers survive, the eastern rising to about 40 metres with a diameter near 12 metres, the western tower measuring roughly three metres less across. Walls of the towers measure between two and three metres in thickness. Both towers contain numerous gunports and narrow vertical slits for archery, and the larger flanking towers keep surrounding balconies topped by baluster parapets.
The main residential block displays early Renaissance characteristics, notably cross-mullioned windows (windows divided by a cross-shaped stone member), a façade laid out with geometric order, and decorative motifs drawn from classical models such as pediments, Ionic capitals, friezes, and columns. A continuous decorative band near the roofline shows a sequence of maritime symbols, carved as a frieze that runs across the upper façade.
A remarkable feature beneath the château is the vaulted mounted ramp, known as a cavalier vault, a vaulted tunnel ramp that allowed riders to leave the inner courtyard directly. Carved into the schist rock below the buildings, this ramp ascended some twenty metres and forms a broad tunnel roughly five to six metres high, arranged to bring visitors from shaded approaches into the brighter court above. Descriptions stress the ramp’s rarity, with claims that it is unique locally and in some accounts unique within France or Europe.
Today the site stands partly ruined and partly restored. The two round towers remain standing, the chapel survives and is used to present exhibitions, and the building connecting the towers serves municipal functions. Much original masonry was dispersed in the 18th century sale and reuse of stone, which accounts for both loss and later incorporation of the château’s material into nearby structures.
No. 87634
No. 72797
No. 87929
No. 33970
Comments
Comments for Château d'Apremont will require a verified account before posting.
We'll send a verification link before your first comment is published.