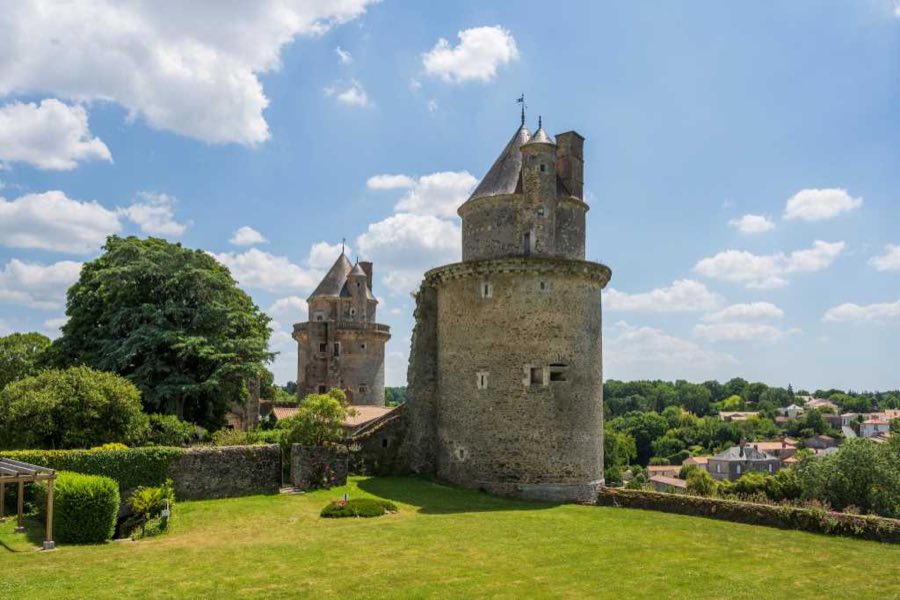
No. 46792
Château d'Apremont
France
ChâteauRuin11th century
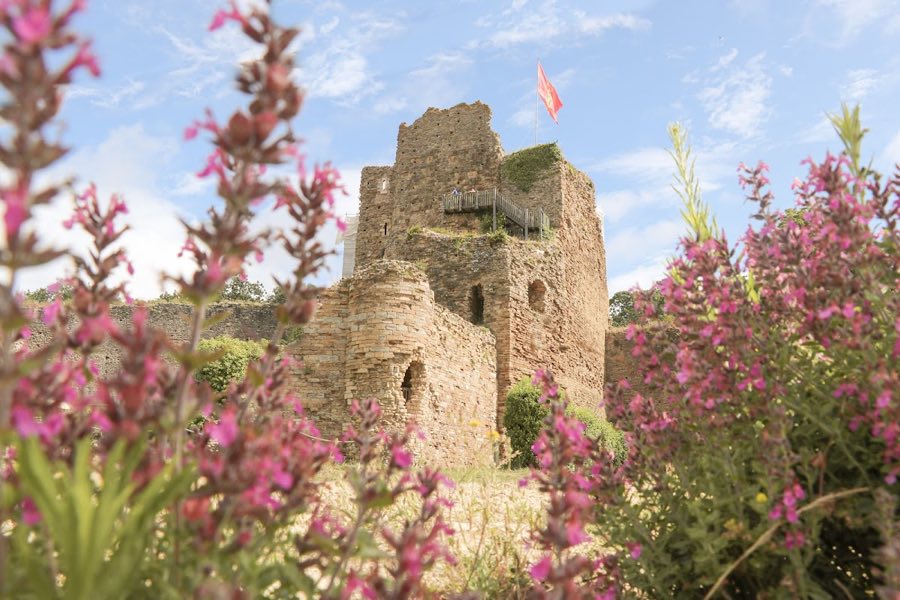
No. 87634
Château · France
No. 87634 · 46.468 N, 1.619 W
For events
Château de Talmont is marked as a château or castle venue lead. Capacity, indoor/outdoor spaces, catering rules, and accommodation options are published only after public verification.
Event types: Private events, Cultural gatherings, Filming and photography
Quick summary
Château de Talmont is a château in France with origins associated with the 11th century.
See all castles in FranceChâteau de Talmont in Talmont-Saint-Hilaire, France, is a medieval fortress begun in the early 11th century by the local lords of Talmont. Built in a feudal, Romanesque-era context, the site grew from an early motte into a stone stronghold and played a part in regional power struggles between local seigneurs and the dukes of Aquitaine. Its strategic position and changing ownership made it significant during the high Middle Ages and again during the conflicts of the 14th century.
The earliest fortifications date to about 1025 under William I of Talmont, known as “the Bald,” and documentary mentions place the castle’s origin in the 10th and early 11th centuries. By around 1020 a stone curtain wall followed the headland and enclosed a large courtyard. Around 1050 a decision was made to build the main stone keep on the site of a ruined church dedicated to Saint Peter. The church’s bell tower and porch were kept and converted into a square keep, and the church was suppressed, an action for which Pépin, a later member of the family, was reportedly excommunicated.
In the 12th and 13th centuries the seigneury functioned as a shared lordship between the local sire of Talmont and the Duke of Aquitaine, who was also count of Poitou. In about 1170 Richard I of England, known as Richard the Lionheart, held rights over Talmont and carried out a major programme of enlargement and strengthening. The castle later returned to the Mauléon family after Richard’s death in 1199 and by the early 1200s belonged to the viscounts of Thouars. Earlier, in 1138, attackers had taken the fortress and burned the residential lodging.
During the Hundred Years’ War era, following the Treaty of Brétigny of 1360 which placed many French territories under English control, Louis de Thouars feigned madness and sought refuge at Talmont while his wife, Ysabeau d’Avaugour, sided with the English and handed the domain to the Black Prince. The Black Prince investigated and seized Louis’s goods to secure his oath; Louis died in 1370. In the 1370s Charles V of France pushed to reclaim territories lost under the treaty, and in 1372 the king forced Ysabeau to submit to the French crown. After these events the seigneury became the subject of dispute between Louis de Thouars’s daughters and their stepmother Ysabeau.
In the 17th century Henri de La Trémoille, duke of Thouars, was required to dismantle the castle’s military defenses in return for compensation as imposed under the policies of Cardinal Richelieu. The residential lodging and the main mass of the tower were left standing. Modern archaeological trial excavations carried out around 2016–2017 identified traces interpreted as a second residential building at the far side of the defensive enclosure.
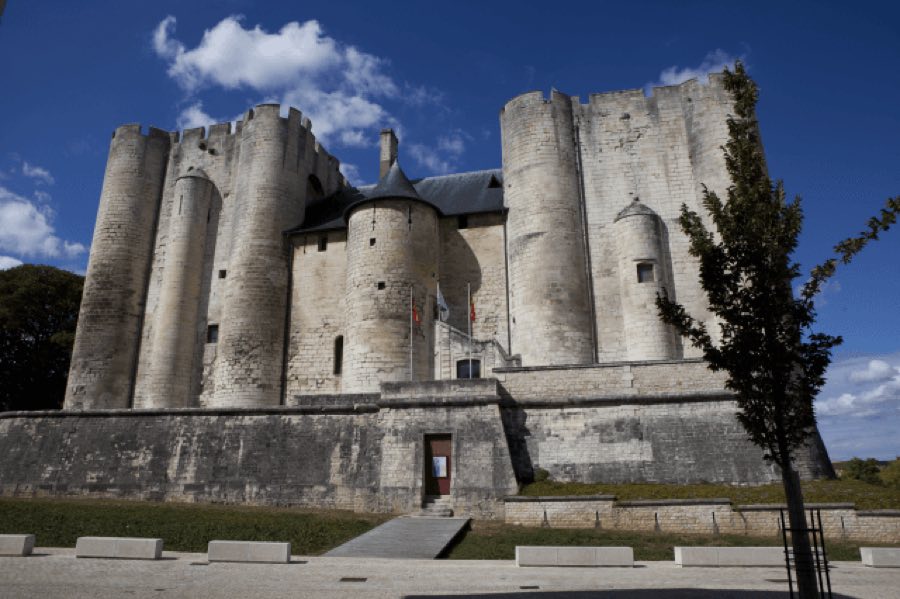
The complex occupies a promontory and developed from an early motte into a stone castle with multiple concentric defensive rings. The layout combines an original raised earthen mound, a surrounding courtyard, and later outer walls and towers that create a layered defence. Building materials are predominantly local stone, worked into curtain walls, towers, vaulted chambers, and the surviving core tower.
The motte known today as the motte du jardin Batiot is an early 11th-century earthwork that survives as a small, tree-covered hill visible from the adjacent garden. By about 1020 a stone curtain wall ran along the promontory to close off the courtyard that lay behind the motte. That early enclosure set the limits for the castle’s original defended area.
The principal keep incorporates the fabric of a former church bell tower. The ground-floor narthex (entrance hall) and the bell chamber remain, each with barrel-vaulted ceilings (rounded arched ceilings). The original belfry masonry is visible within the tower walls, showing how sacred architecture was reused as a military strongpoint.
A spiral staircase, probably added around 1050, provides vertical circulation through the tower and connects its floors. Walls of the former porch were pierced by vaulted passages that link the stair to adjacent rooms, indicating that the bell tower was integrated into a larger square tower with carefully organised access between levels.
A later programme of works in the 12th century created a second, outer defensive wall lined with several round towers that doubled the earlier enceinte. A northward gatehouse (a small fortified gate) was embedded in this outer wall. Within those outer defences a smaller inner defensive wall isolated the keep and its immediate courtyard. The keep’s northern face was reinforced by a spur wall and a guard tower fitted with a machicolation (an opening for dropping missiles), while a bent entrance gave controlled access into the keep courtyard.
At the foot of the fortress a town-scale defensive circuit may have been built in the 12th century to protect the settlement below, interrupted in places by natural channels. Five named entry points served the town: Abbey Gate on the road to Sainte-Foy, Guédon Gate toward Grosbreuil, Cadoret Gate near the Rosais stream on the way to Nieul, Curzon Gate at the junction of the central streets, and Potet Gate on the main street near the Gué Chatenay.
Surviving architectural details include decorative rows of blind arches (blind arcatures) on the keep and a preserved guard room (guard room, Salle des Gardes). Vestiges of the lord’s dwelling (residence, logis) and remains of the great hall (aula, the main public room) can still be seen in their fragmentary state. Archaeological sondages conducted in 2016–2017 uncovered traces that have been interpreted as the foundations of a second residential building at the far end of the main defensive enclosure.
No. 46792
No. 71733
No. 72797
No. 12123
Comments
Comments for Château de Talmont will require a verified account before posting.
We'll send a verification link before your first comment is published.