
No. 29355
Château du Repaire
France
ChâteauIntact13th century
No. 91005
Château · France
No. 91005 · 45.489 N, 0.485 E
Quick summary
Château d'Aucors is a château in France with origins associated with the 11th century.
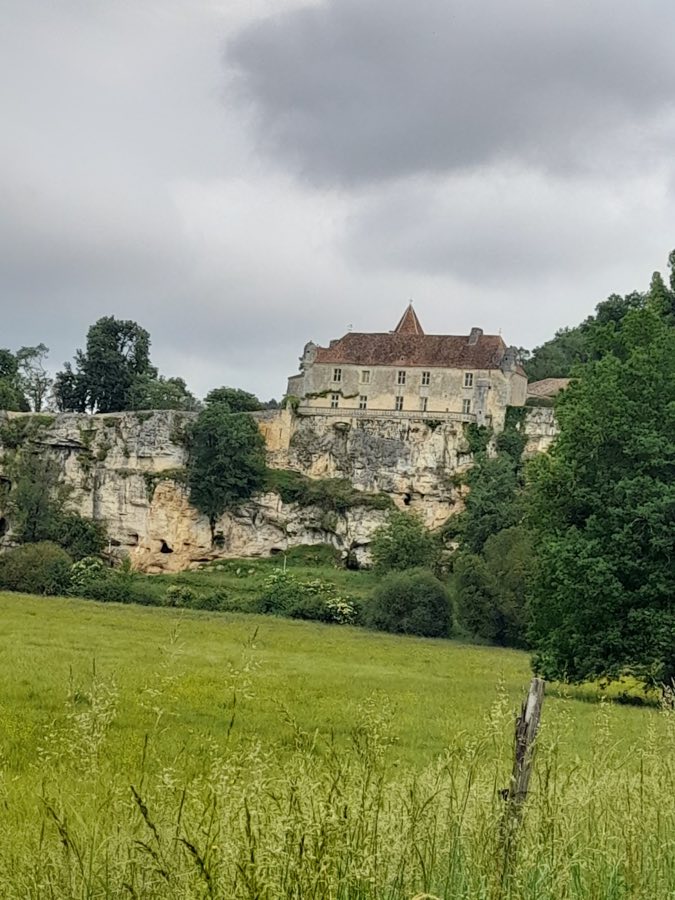
See all castles in FranceThe Château d’Aucors is situated in the municipality of Mareuil en Périgord, France. It was originally built by medieval French builders in the 11th century as a castle perched on a limestone cliff overlooking the Nizonne valley. This commanding position took advantage of natural defenses offered by the steep terrain.
During the Hundred Years’ War, the château came under English control, serving as a strategic stronghold in the region. In 1435, forces led by the seneschal of Poitou succeeded in recapturing the fortress from the English, marking a turning point in its military role. Following the conclusion of this prolonged conflict, the site underwent a significant transformation when, in the 15th century, a manor house known as a “logis” was constructed near the cliff’s edge. This building either replaced or supplemented the earlier defensive structures and signaled a shift toward domestic use.
However, the château suffered decline during the Wars of Religion, a period of civil strife in France during the 16th century, leading to its ruin. It was subsequently rebuilt in 1617, reflecting renewed occupation and restoration efforts. In the 20th century, the château’s historical value was officially recognized when it was listed as a protected historical monument on December 6, 1948. In 2025, protection was extended further to cover the entire site, including the courtyard, surrounding walls, outbuildings, and remains of the original fortress. The property remains under the ownership of the Piraud family.
The Château d’Aucors consists of two main residential wings shaped as squares and arranged in an L formation. These are connected at their junction by a polygonal stair tower, which serves as a vertical access point and architectural focal element. This design reflects adaptations made after the medieval period, combining elements of defense with residential comfort.
A distinctive feature on the main façade is the presence of two bartizans, also known by the French term “échauguettes.” These small, projecting turrets would have functioned as observation points and offered defensive advantages by allowing occupants to monitor the surrounding area without exposure. Their placement on the front of the building emphasizes both practical surveillance and stylistic embellishment.
Within the château’s kitchen area lies a well plunging about 30 meters deep, a critical feature for sustaining inhabitants through sieges or daily use. The depth of this well speaks to the ingenuity involved in securing a reliable water source from the rocky cliff upon which the castle is perched.
The site itself sits atop a limestone cliff peppered with caves, standing roughly twenty meters above the nearby D87 road and dominating the Nizonne valley below. This elevated position afforded strategic oversight of the surrounding landscape, a factor that shaped the château’s military and residential functions over time. Surrounding the main residential structures, the courtyard, enclosing defensive walls, and remnants of the earlier fortress are all integrated parts of the site’s preserved ensemble, reflecting layers of architectural and historical development visible today.
No. 29355
No. 66530
No. 73679
No. 37660
Comments
Comments for Château d'Aucors will require a verified account before posting.
We'll send a verification link before your first comment is published.