No. 24110
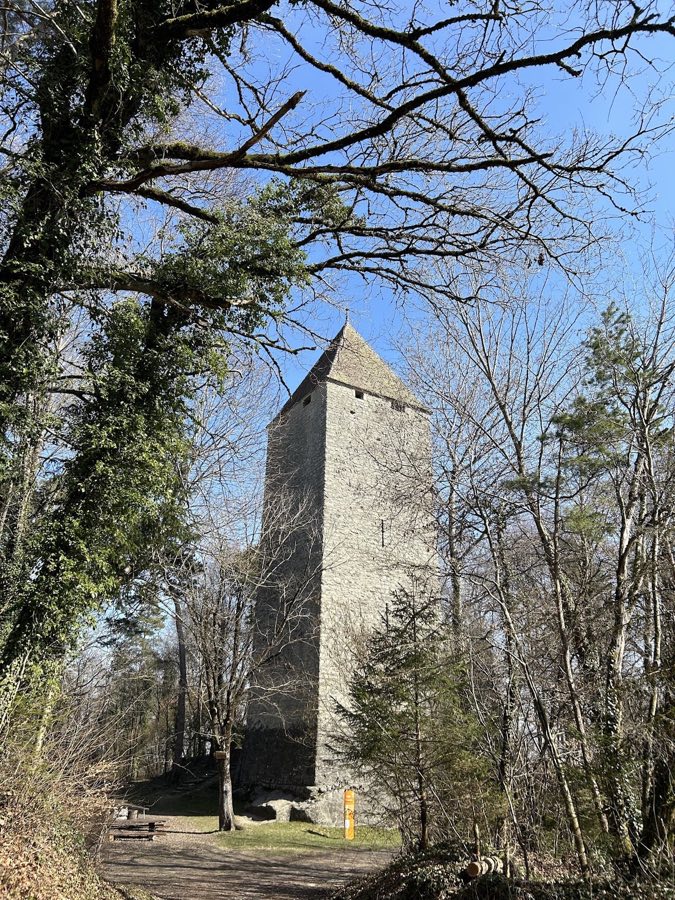
La Molière Castle
Switzerland
CastleIntact12th century
No. 64470
Château · Switzerland
No. 64470 · 46.851 N, 6.849 E
Quick summary
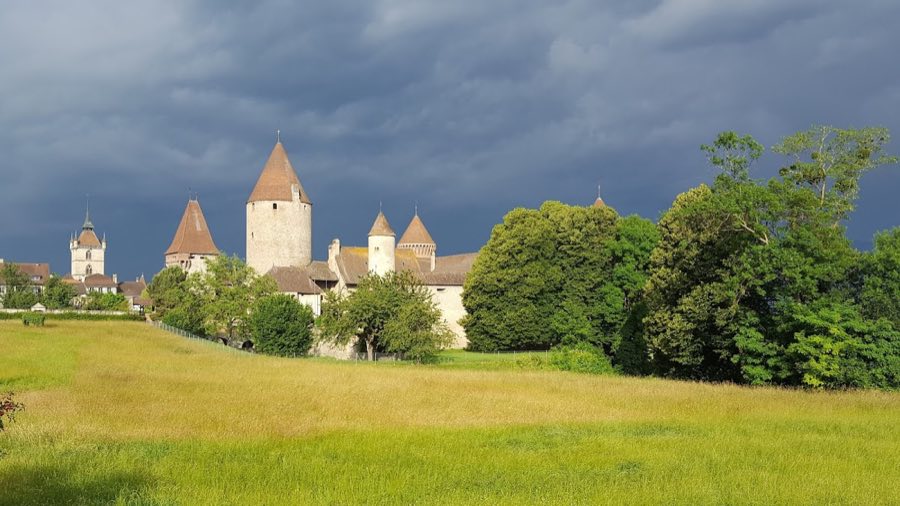
Château de Chenaux, Estavayer‑le‑Lac is a château in Estavayer‑le‑Lac, Switzerland with origins associated with the 8th century.
See all castles in SwitzerlandChenaux Castle in Estavayer-le-Lac, Switzerland, is a medieval hilltop fortress built by members of the local Estavayer family in 1284 and laid out in the Savoyard square tradition, a style associated with the regional lordships of the late Middle Ages. Its long history of feudal ownership, military action and administrative use has made the site one of national cultural importance in Switzerland, and it later became the seat of the local prefecture.
Local lords appear in records from the late eleventh century, with individuals named around 1090. The family’s holdings were split among heirs in the early thirteenth century, producing a branch linked to the place called Chenaux. Pierre d’Estavayer and his brother Guillaume erected the present castle in 1284. Pierre served as a knight under King Edward I of England and received rights in Tipperary from his uncle Otto de Grandson. During the thirteenth century the family recognized the bishops of Lausanne as overlords, and by the mid‑1200s the counts of Savoy began to extend their authority over the divided lordships.
Throughout the fourteenth and fifteenth centuries ownership changed by sale and transfer. In 1349 the estate passed to Isabella of Chalon and, because of debts, to Count Amadeus VI of Savoy in 1359. In 1421 Amadeus VIII of Savoy granted the lordship to his half‑brother Humbert, who completed control of the lordship by 1423. Humbert reinforced the castle’s outer defenses in the 1430s, then died in 1443, after which the property returned to the main Savoy line. In 1454 the Savoy family sold Chenaux to Jakob of Estavayer.
The Burgundian Wars reached Estavayer in 1475. During that conflict the castle garrison was killed, the town was looted and the three local castles were demolished. Rebuilding after 1476 raised much of the castle’s current profile, repairing war damage and modernizing fortifications.
Economic strain forced the Estavayer family to transfer Chenaux to the city of Fribourg in 1488. Fribourg appointed a castellan to manage the site and, after its 1536 conquest of the Vaud region, consolidated the neighbouring lordships into a single Fribourg bailiwick of Estavayer, with Chenaux serving as the bailiff’s castle. Over the early modern centuries the Estavayer family dispersed into other towns and countries; the last direct descendant named Laurent d’Estavayer died in 1632. The French invasion of 1798 converted the old bailiffship into a civic district, and in 1848 the local administration became part of the newly formed Broye district.
Twentieth‑century conservation work restored the castle between 1915 and 1920. The main tower once housed a prison; in recent times the site has served administrative functions, including the prefecture and the land‑registry office. A large landslide beneath the castle was reported in 2017, with an estimated volume of about 750 cubic metres. A local association, Le Château de Chenaux de hier à DEMAIN, is involved with the site’s future.
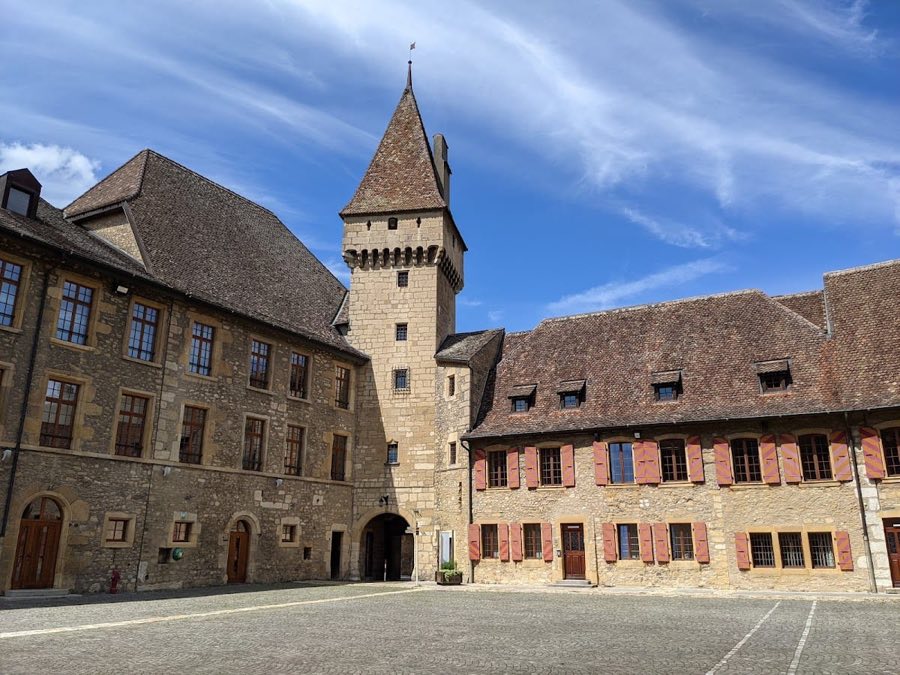
Chenaux Castle stands on a hill above Lake Neuchâtel and follows the Savoyard square plan, a compact fortified enclosure typical of the region. The complex is dominated by a tall round main defensive tower, 33 metres in height, placed at the southern corner of the enclosure. Broad, water‑filled moats originally surrounded the hilltop, giving the castle its French name of “Château de Chenaux,” literally “Castle of the Canals.”
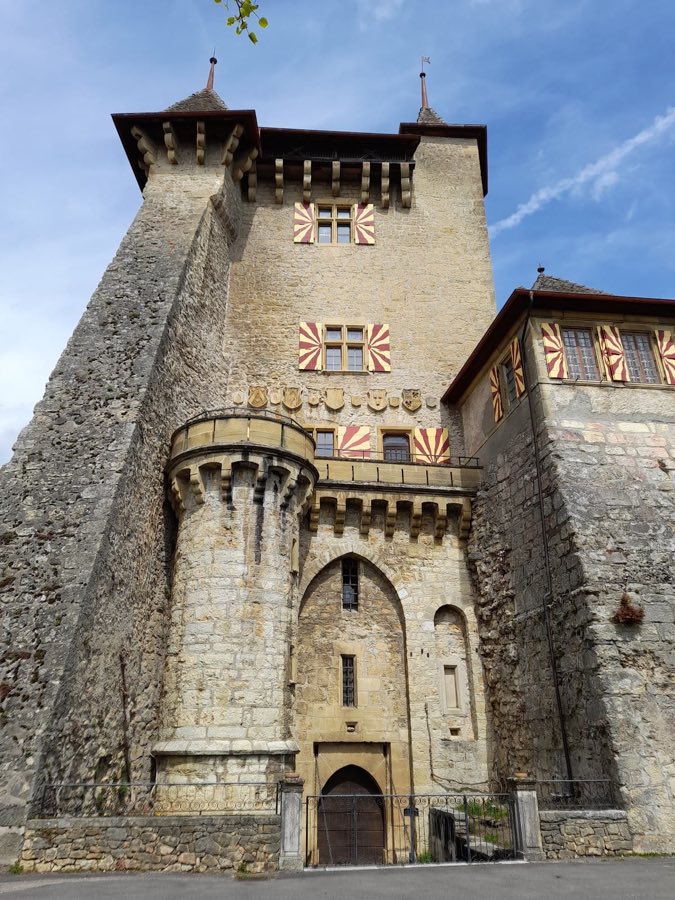
The outer fortified gateway, known locally as the Jaquemart, dates to the fifteenth century and was strengthened in the 1430s. This outer gateway was constructed in molasse, a soft sandstone, and was later fitted with projecting openings for vertical defence called machicolations, first added as the entrance was rebuilt and then further heightened with brickwork and annexes around 1503. A southern gate tower built about 1450 controlled the main access route.
A covered brick bridge decorated with a frieze links the square gate tower to the round main tower and served as a protected defensive walkway. That bridge reaches a circular defensive projection called a rondel (a small round defensive platform), where a second bridge from the southeast met the circuit. At that junction a separate gate structure stood, fitted with heavy machicolations, and a drawbridge is recorded for the principal entrance in earlier phases.
On the north‑west side two large round brick towers, built about 1502–1503, defend the three‑winged residential block; these are known as the West Tower and the Red Tower. A smaller rounded corner turret on the east side, called the Pigeonnier (a dovecote‑style turret), projects from the wall in a pepperbox form. Much of the late fifteenth and early sixteenth‑century work uses brick; some of the brickwork shows techniques associated with masons from Piedmont or Lombardy, while a master mason undertook the large tower works of the early sixteenth century.
Evidence of earlier wooden defences survives in the record for the castle’s first phases: before 1300 the donjon carried hourds (wooden roofed hoardings) and a wooden hoarding protected the gate, while a well and a drawbridge served the inner court. The main defensive tower originally had walls about 2.5 metres thick at its base. The ground floor of the residential wings retains Gothic features, including four larger Gothic windows and several narrow slit openings that reflect earlier defensive apertures.
The main residential block forms three wings with the highest mass on the south‑west side; low annexes run between that wing and the base of the main tower, connected by an elevated walkway. From the lakeside, the upper levels display eleven vertical window axes, with the two northernmost spanning two floors and the remaining nine set as two‑storey openings with smaller attic windows beneath the roof. An eighteenth‑century north‑east wing in Baroque style, with a mansard hipped roof, dormer and three round‑arched ground‑floor entrances, adjoins the eastern part of the courtyard and appears to have served economic or service functions.
Restoration in the early twentieth century conserved many of the standing structures, although several ornate chimneys were removed in that period. The main tower has a documented history as a prison; today that part of the building accommodates administrative offices, including the prefecture and the land‑registry. A landslide beneath the site reported in 2017 involved roughly 750 cubic metres of material and affected the ground below the castle.
No. 24110
No. 59678
No. 27131
No. 63350
Comments
Comments for Château de Chenaux, Estavayer‑le‑Lac will require a verified account before posting.
We'll send a verification link before your first comment is published.