1142
The fief of Surpierre is recorded under a noble family bearing the Surpierre name.
No. 27131
Castle · Switzerland
No. 27131 · 46.745 N, 6.864 E
Quick summary
Surpierre Castle is a castle in Switzerland with origins associated with the 12th century.
See all castles in Switzerland1142
The fief of Surpierre is recorded under a noble family bearing the Surpierre name.
1344
A compact fortified settlement stands beside the castle on the hill.
1476
Fribourg forces devastate the castle and burn the adjacent settlement during the Burgundian Wars.
1536
Bern captures Surpierre and cedes it to Fribourg, making the castle an administrative seat.
1544
The castle is rebuilt for the Fribourg bailiff, with auxiliary buildings, a gate, and a dry-moat drawbridge.
1850
The Broye District sells the property into private ownership.
1951
Max Burki acquires the castle after a series of private owners.
Surpierre Castle, in the municipality of Surpierre in Switzerland, grew up under medieval feudal lords.
A fort called “Surpetra” is recorded in the 12th century, although it is not known whether that early fort stood on the same rocky outcrop as the present castle. From 1142 until 1233 the fief belonged to a noble family named Surpierre. During the 1200s the de Cossonay family took ownership, and a small castle on the site is attested by the end of that century. By 1344 a compact fortified settlement stood beside the castle on the hill.
The lordship changed hands repeatedly in the 14th and 15th centuries. Creditors from the de Challant family acquired Surpierre in 1399. After 1414 François de Challant sold the estate to Humbert de Glérens, who placed it under the authority of the Duke of Savoy in 1434. An exchange in 1472 brought Surpierre fully under Savoyard control. In 1472 the House of Savoy converted the possession into a castellany, and by 1488 it was held as a fief by Franz von Greyerz.
Fighting in the Burgundian Wars reached Surpierre in 1476; the castle and its adjacent settlement were devastated, the town burned by forces from Fribourg following the Battle of Murten. The Savoyards rebuilt the castle, while the fortified bourg was abandoned. In 1513 authority over Surpierre returned to direct Savoyard rule.
On 21 February 1536 Bern captured Surpierre, and Bern ceded it to the canton of Fribourg on 1 March 1536. From that date Surpierre formed a Fribourg exclave governed by a Fribourg-appointed bailiff. The castle caught fire in 1539, an event described in one source as arson. Beginning in 1544 the castle was rebuilt to serve as the residence and administrative center for the Fribourg bailiff; the rebuilding included several auxiliary buildings, an ornate main gate and the installation of a drawbridge over the dry moat.
After the French invasion of 1798 the bailiwick was abolished and the community joined the district of Estavayer; the castle was used for a period as the seat of the prefect. In 1848 Surpierre joined the Broye District, which purchased the property. The castle entered private ownership in 1850 when it was sold to the Marseille merchant Victor-Henri Leenhart-Imer. It later passed through several private hands; the Delpech family occupied it for many years, and Max Bürki acquired the property in 1951. A renovation of the former bailiff’s residence took place in 1913. The site is listed in the Swiss inventory of cultural property as an A-object of national significance. A drawing made in 1796 shows a building form that corresponds closely to the present complex.
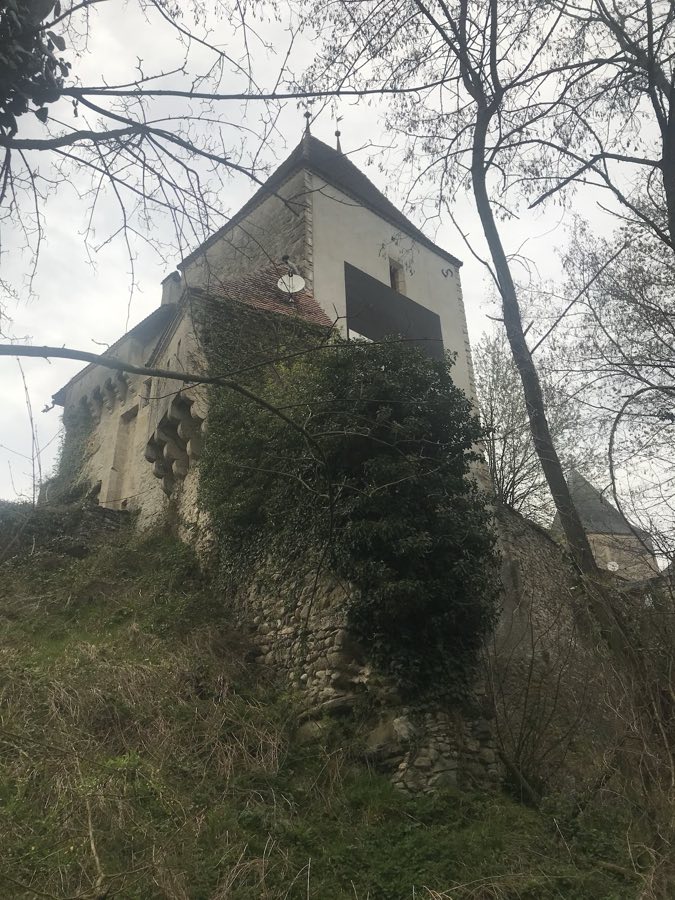
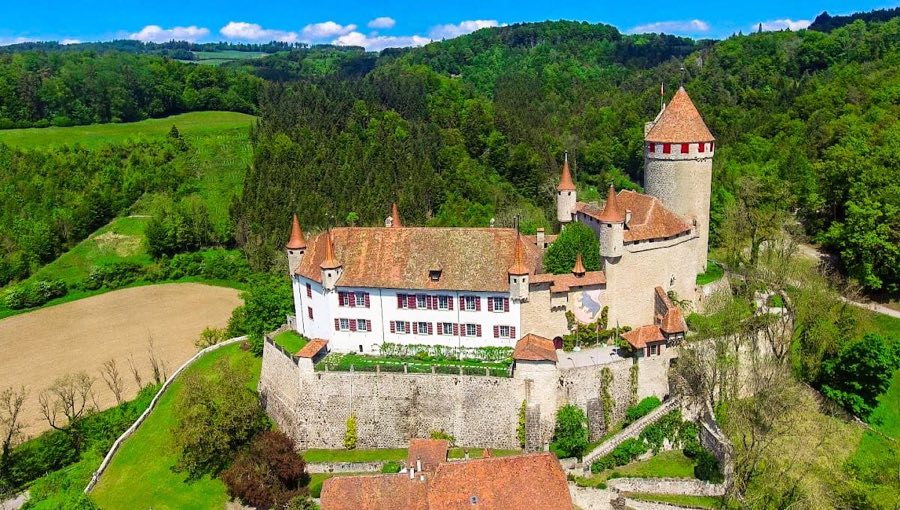
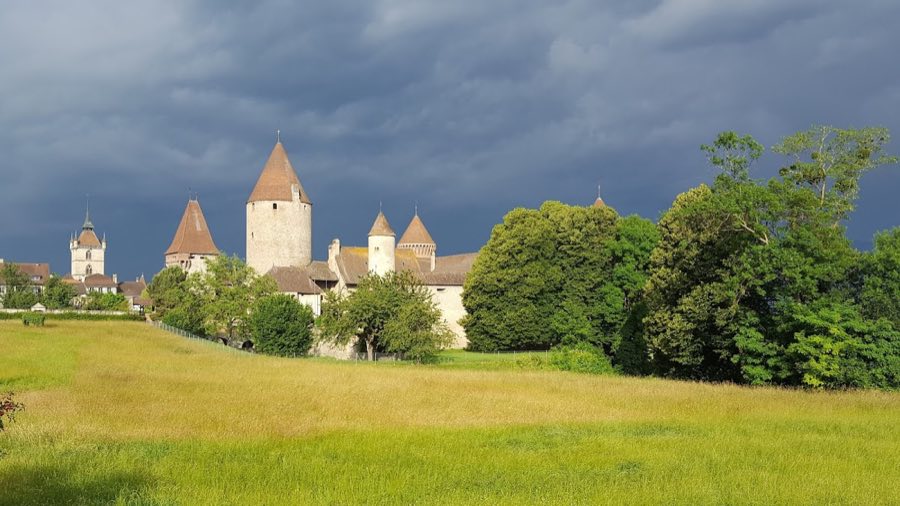
Perched on a molasse rock outcrop above the Broye valley, the castle complex is set east of the village and the church and is reached from the village along Chemin du Château. The ensemble combines medieval defensive towers with later residential and service wings added during the mid-1500s rebuilding. Protective stone walls run down the slope from the castle for roughly 250 metres, anchoring the site to its hillside setting.
A square tower on the northeast side belongs to the medieval phase and retains Gothic features; inside it contains an early Gothic chapel lit by a large pointed window. Immediately to the south of this chapel tower stands a smaller defensive tower linked to the main residence by a covered gallery. Both towers are capped with angled, helmet-shaped roofs. In the southeast a very large keep, assigned to the same late 1200s building phase, rises above the courtyard and forms the major surviving medieval defensive element.
The residential range and the service buildings reflect the reconstruction that began after 1544. The principal dwelling is approximately 30 by 11 metres and is organized into eight structural bays; it sits beside the chapel tower and presents rectangular windows grouped on the sides and above the central arched entrance a carved coat of arms. Internally there are two large halls, each near eighty square metres, placed one above the other on the northeast side. The upper ceremonial chamber, known as the Knights’ Hall, retains painted ceilings and wall-mounted coats of arms dating to the bailiffs’ period. The main roof shows dormer windows, a weather vane and a chimney.
West of the principal house a central courtyard about 25 by 15 metres is enclosed by barns, stables and haylofts. A decorative well topped by a warrior figure, erected by the Delpech family before 1914, stands in this yard. A tower-like stair block with a prominent cap links the main block to the wing buildings and carries the same kinked helmet roof form as the other towers.
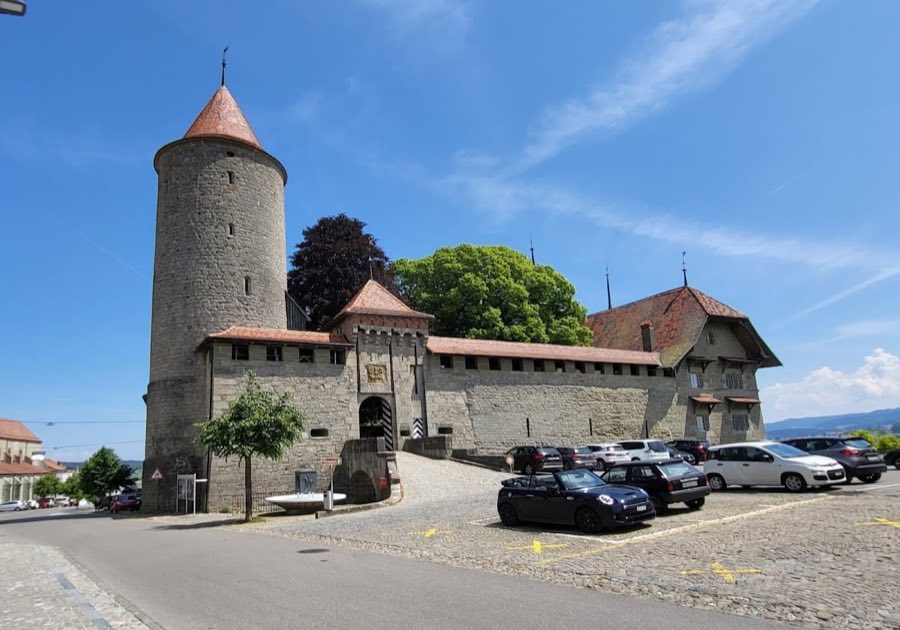
The gate complex presents evidence of both medieval and Renaissance work. The gate tower has later additions on its west and south sides; the western extension functions as the main gatehouse and shows rounded-arch machicolations above the entrance together with a carved heraldic stone. The east face of the gate tower bears the coat of arms of the canton of Fribourg. A stone, round-arched bridge now leads to the gate, replacing an earlier wooden drawbridge that once spanned the dry moat. A recorded renovation of the former bailiff’s castle took place in 1913. A late-18th-century drawing records essentially the same arrangement that survives today.
No. 37106
No. 24110
No. 90051
No. 64470
Comments
Comments for Surpierre Castle will require a verified account before posting.
We'll send a verification link before your first comment is published.