No. 18778
Château de Cornillon
France
ChâteauRuin11th century
No. 50220
No. 50220 · 46.065 N, 5.387 E
Quick summary
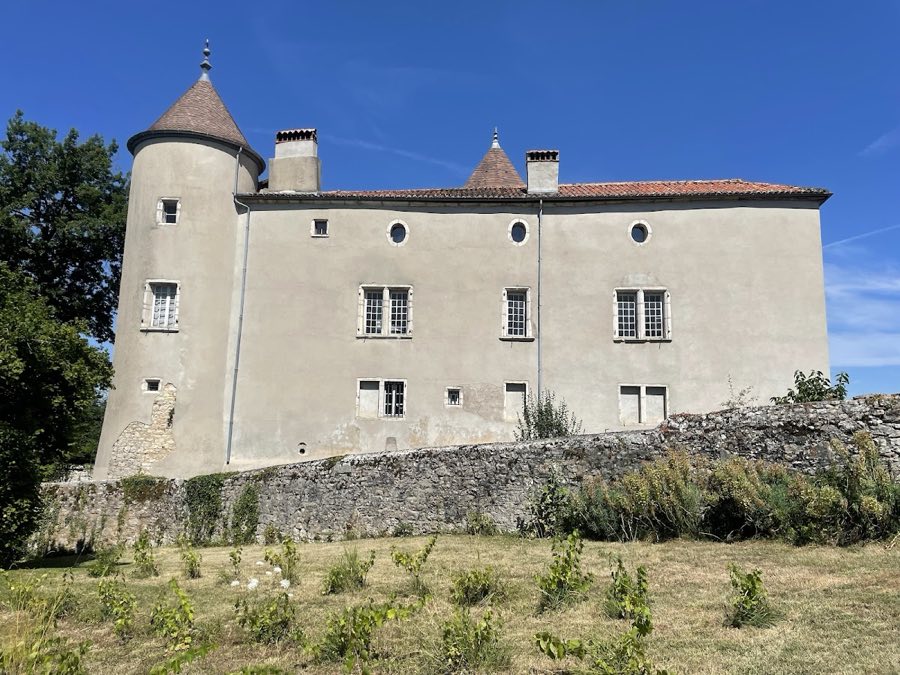
Château de Chenavel is a château in France with origins associated with the 14th century.
See all castles in FranceChâteau de Chenavel stands in the commune of Jujurieux, France, and was built in the medieval period by the region’s feudal authorities, probably during the 14th century.
The site is recorded in the mid-14th century when Humbert VI of Thoire-Villars granted the fortress and its lordship on 5 October 1342 to the knight Pernet de Buenc, with formal homage given days later. By 1370 the Buenc family held Chenavel as a fief under the lords of Thoire-Villars, and the estate continued to function as the centre of the local lordship that later became a barony.
Through the 15th and 16th centuries the property passed by inheritance and sale among regional families. Claudine de Buenc transferred rights that passed to Gabriel Lavre and on 17 June 1494 were sold to Antoine de Moyria and shortly after to Claude du Breul. The château entered the possession of the de Bordes family in 1556 and underwent further legal transfers and pledges in 1564 and 1578. In 1570 the lordship of Chenavel was elevated and formally combined with La Bâtie-sur-Cerdon to form a barony.
Major rebuilding began in 1590 under Claude de la Coux, and interior decoration and embellishment continued through the late 16th and into the 17th century during what is recorded as the house’s most prosperous phase, overseen in part by the abbé de La Coux. During the French–Savoyard war when the marquis de Biron ravaged parts of Bugey, the château was undergoing works and was not destroyed. In 1655 Claude Michon acquired Chenavel and his family retained it up to 1789. Members of the du Louvat de Champollon family lived there in 1792, and in 1794 the building avoided demolition during the Revolution in part because the owner, Madame du Louvat de Champollon, was nursing an infant and because neighbours argued that tearing down the structure would harm nearby vineyards.
In the 19th century the marquis Costa de Beauregard sold the property in 1833 to Alfred Vincent de Lormet; shortly after this transfer the east wing, the drawbridge and the enclosing moats were removed. A further sale in 1844 carried the château into the hands of Claude-Joseph Bonnet, who adapted it as a rest home for women who worked in his factory; this use continued until the early 20th century. Heirs of Bonnet, known as the Cottin descendants, gave the property in 1949 to a family holiday association. The family leased the property in 1976 to an association named Fouilles Préhistoriques de l’Ain and reclaimed ownership in 2008.
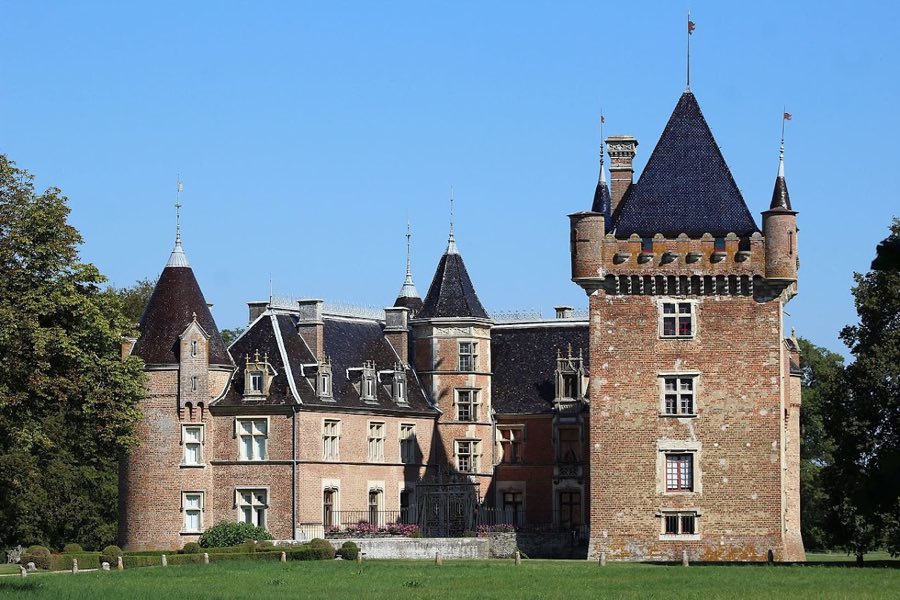
The overall plan presents a roughly quadrangular enclosure formed by three main living ranges set at right angles, with the principal facade turned toward the nearby river. The enceinte sits on a plateau above the water and historically faced another fortified house across the river. The building massing includes several projecting towers and courtyard-facing structures that define the complex silhouette.
At the principal frontage two round towers flank the main front, while the inner corners of the enclosure are reinforced with eight-sided towers. On the courtyard side are two six-sided towers that contain well-executed stone staircases; these stair turrets were built to enclose vertical circulation and remain in place with their workmanship clearly visible. One southern round tower preserves an older wooden stair inside, showing a continuity of internal access across periods.
Below the living floors substantial medieval substructures survive. Vaulted cellars and a large cistern set in the courtyard attest to the building’s storage and water management; surviving stretches of the outer wall connect these lower spaces to the upper ranges. On the ground floor two large Gothic fireplaces remain, and one vaulted north-wing chamber contains a monumental hearth dated 1590, while another fireplace, enlarged in later work, bears the date 1598 and revealed wall paintings when opened.
The principal living rooms reflect the late 16th- and 17th-century redecoration. The great hall on the first floor of the south range retains a grand fireplace with painted surfaces in a late Renaissance manner and clay floor tiles noted to match a pattern seen at the nearby Église de Brou. Interior decorative evidence includes a coat of arms showing three hedgehogs linked to the La Coux family, and a small chamber in the south tower keeps painted walls and a painted ceiling attributed to the same hand that worked at a nearby house once called La Tour-des-Échelles.
Openings and fittings show continuity of use and modification. Flat-mullioned windows remain in several elevations, and moulded panel doors survive at locations such as the principal salon on the first floor, the ground floor, the northwest stair, the first floor of the southwest tower, and in the corridor that leads to the northwest tower. Access corridors are covered by ribbed vaulting dated to the 17th century. Some interior elements from the 17th and 19th centuries also survive, including stucco-decorated overmantels and simple paneled wainscot partitions added during later reworkings.
Changed relations with the landscape reflect 19th-century alterations recorded after the 1833 sale, when the east range, the former drawbridge and the moats were removed, reducing the former defensive character. Ancillary buildings to the main house include former stable ranges now fitted as workshops and topped by a granary; the arcaded stables were repaired by the local commune in 2008, leaving those elevations in a restored condition while the main dwelling retains its layered medieval and early modern fabric.
No. 18778
No. 80054
No. 56577
No. 10482
Comments
Comments for Château de Chenavel will require a verified account before posting.
We'll send a verification link before your first comment is published.